VillaDubai · concept Request pricing

A villa in Dubai · name on request

Scroll,
and it rises

01 / 07

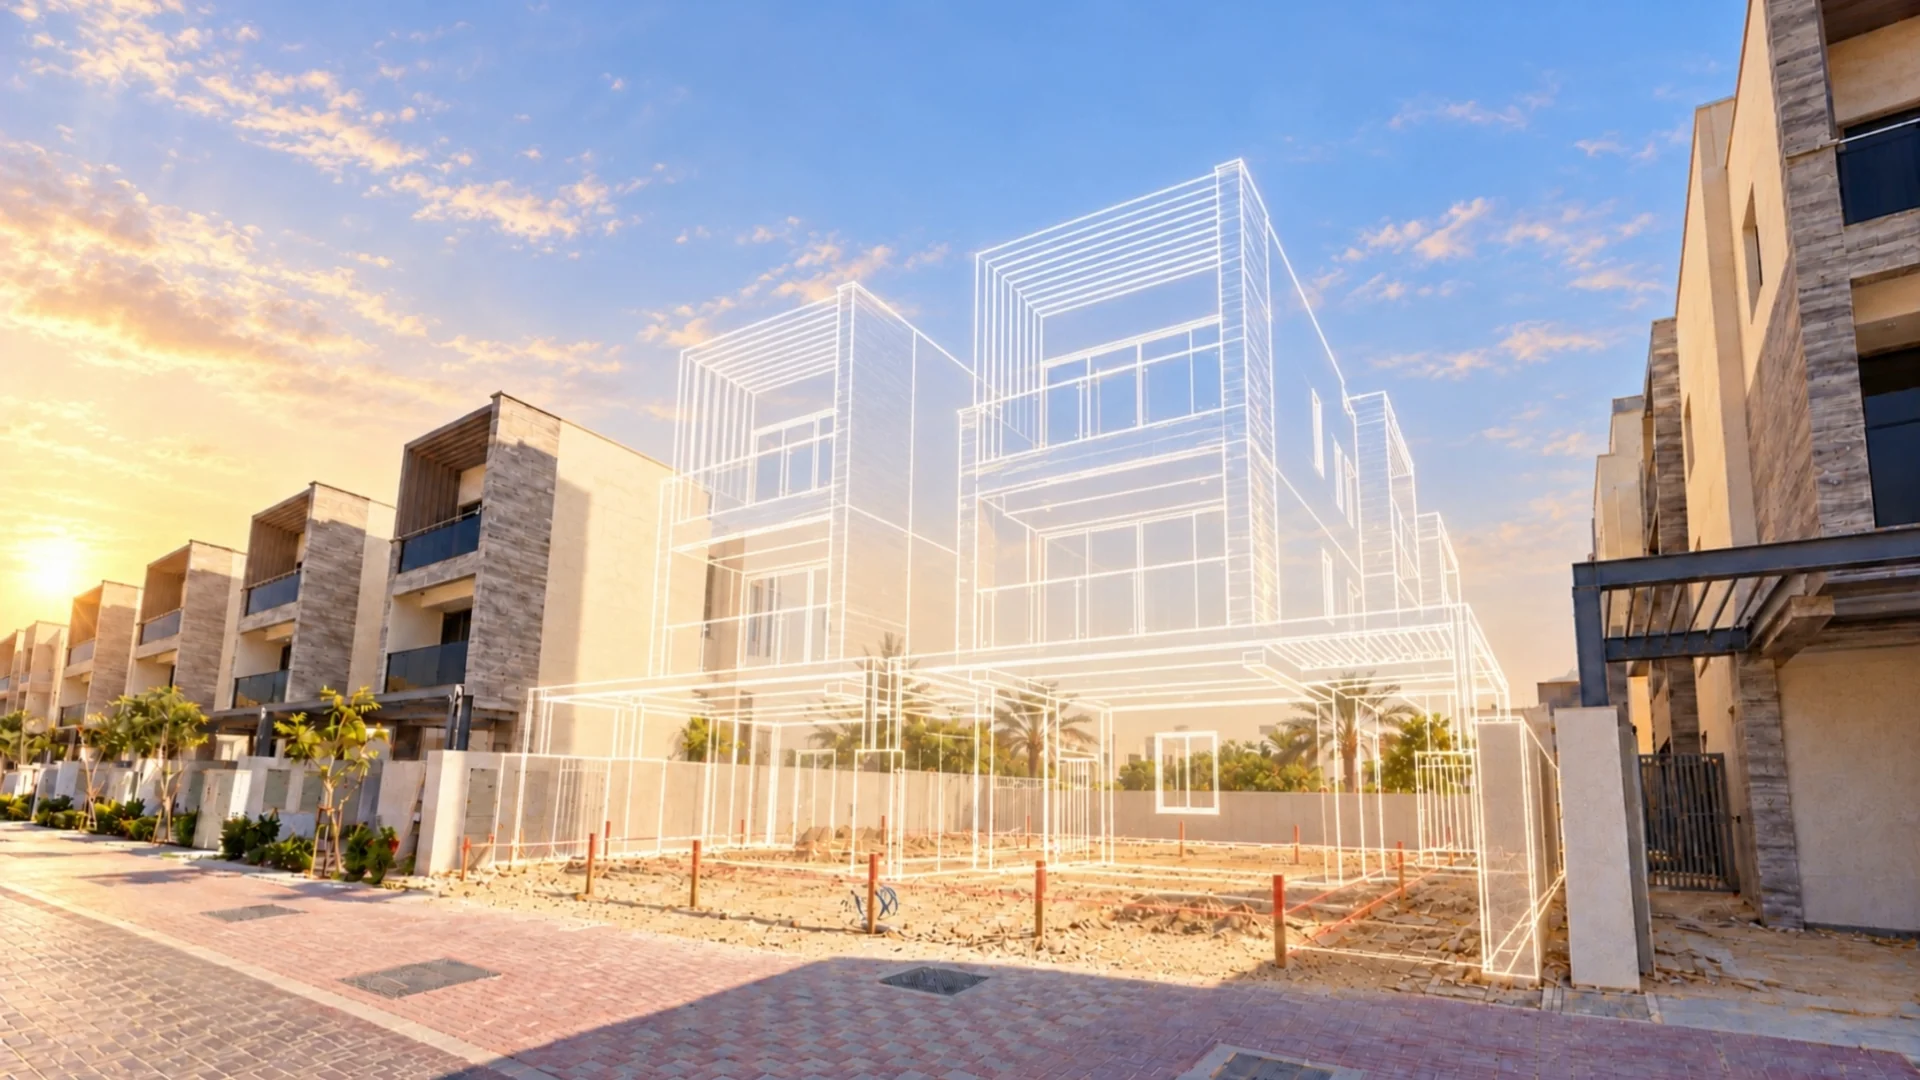
from idea

A drawing of the future villas above an empty plot.

02 / 07

to foundation

Excavation, rebar, the ground-floor slab.

03 / 07

to frame

Concrete columns and slabs rise floor by floor.

04 / 07

to walls

Scaffolding, blockwork, the first travertine panels.

05 / 07

to façade

Cladding, timber louvres, glass balconies. The scaffolding comes down.

06 / 07

to finish

Paving, olive trees at the entrance, lights in the windows.

07 / 07

home

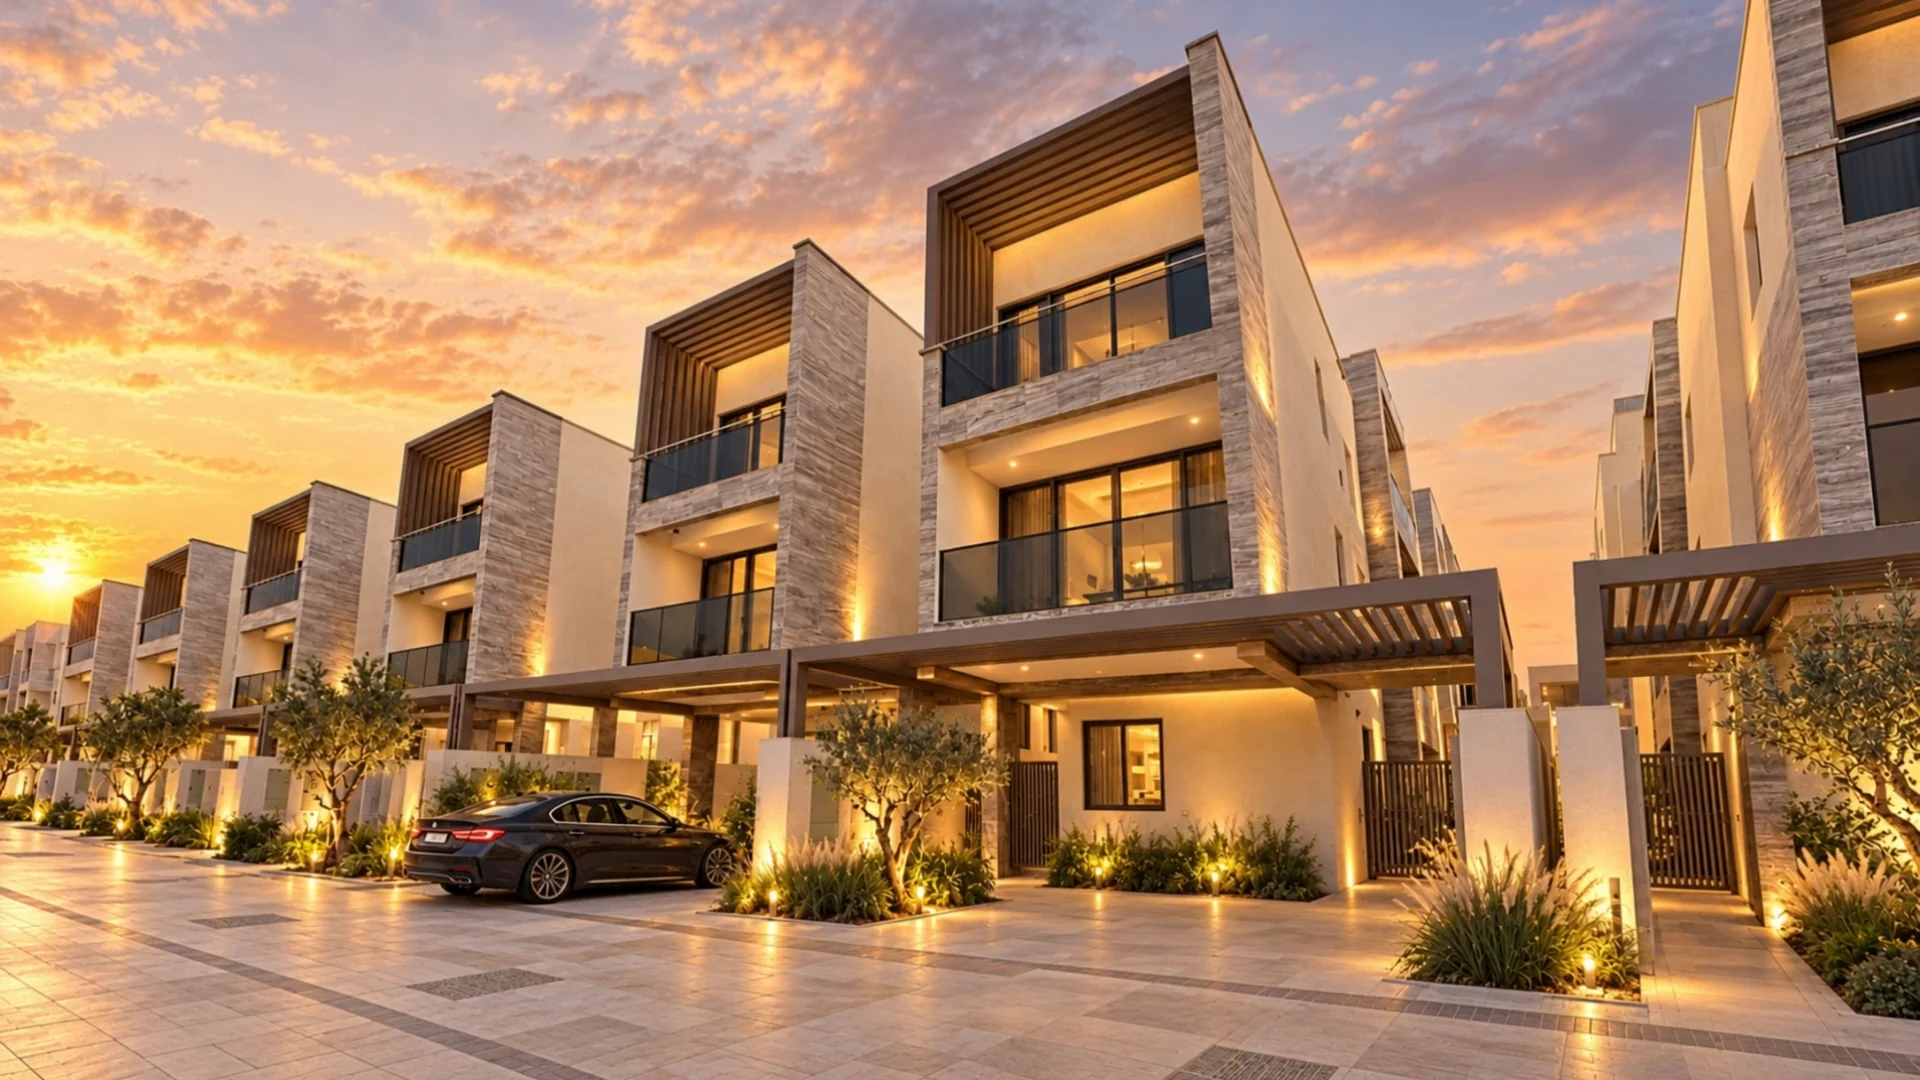
The finished villa at sunset.

  1. from idea
  2. to foundation
  3. to frame
  4. to walls
  5. to façade
  6. to finish
  7. home
Location
Dubai
community on request
Villa types
2
semi-detached and a corner villa with garage
Bedrooms
—
on request
Price
—
on request

“Now” images are real photos from the site. Everything else is visualised from the same angles — how the home will look once finishing and landscaping are complete. Furniture and specification on request.
The build, up close

How it comes together

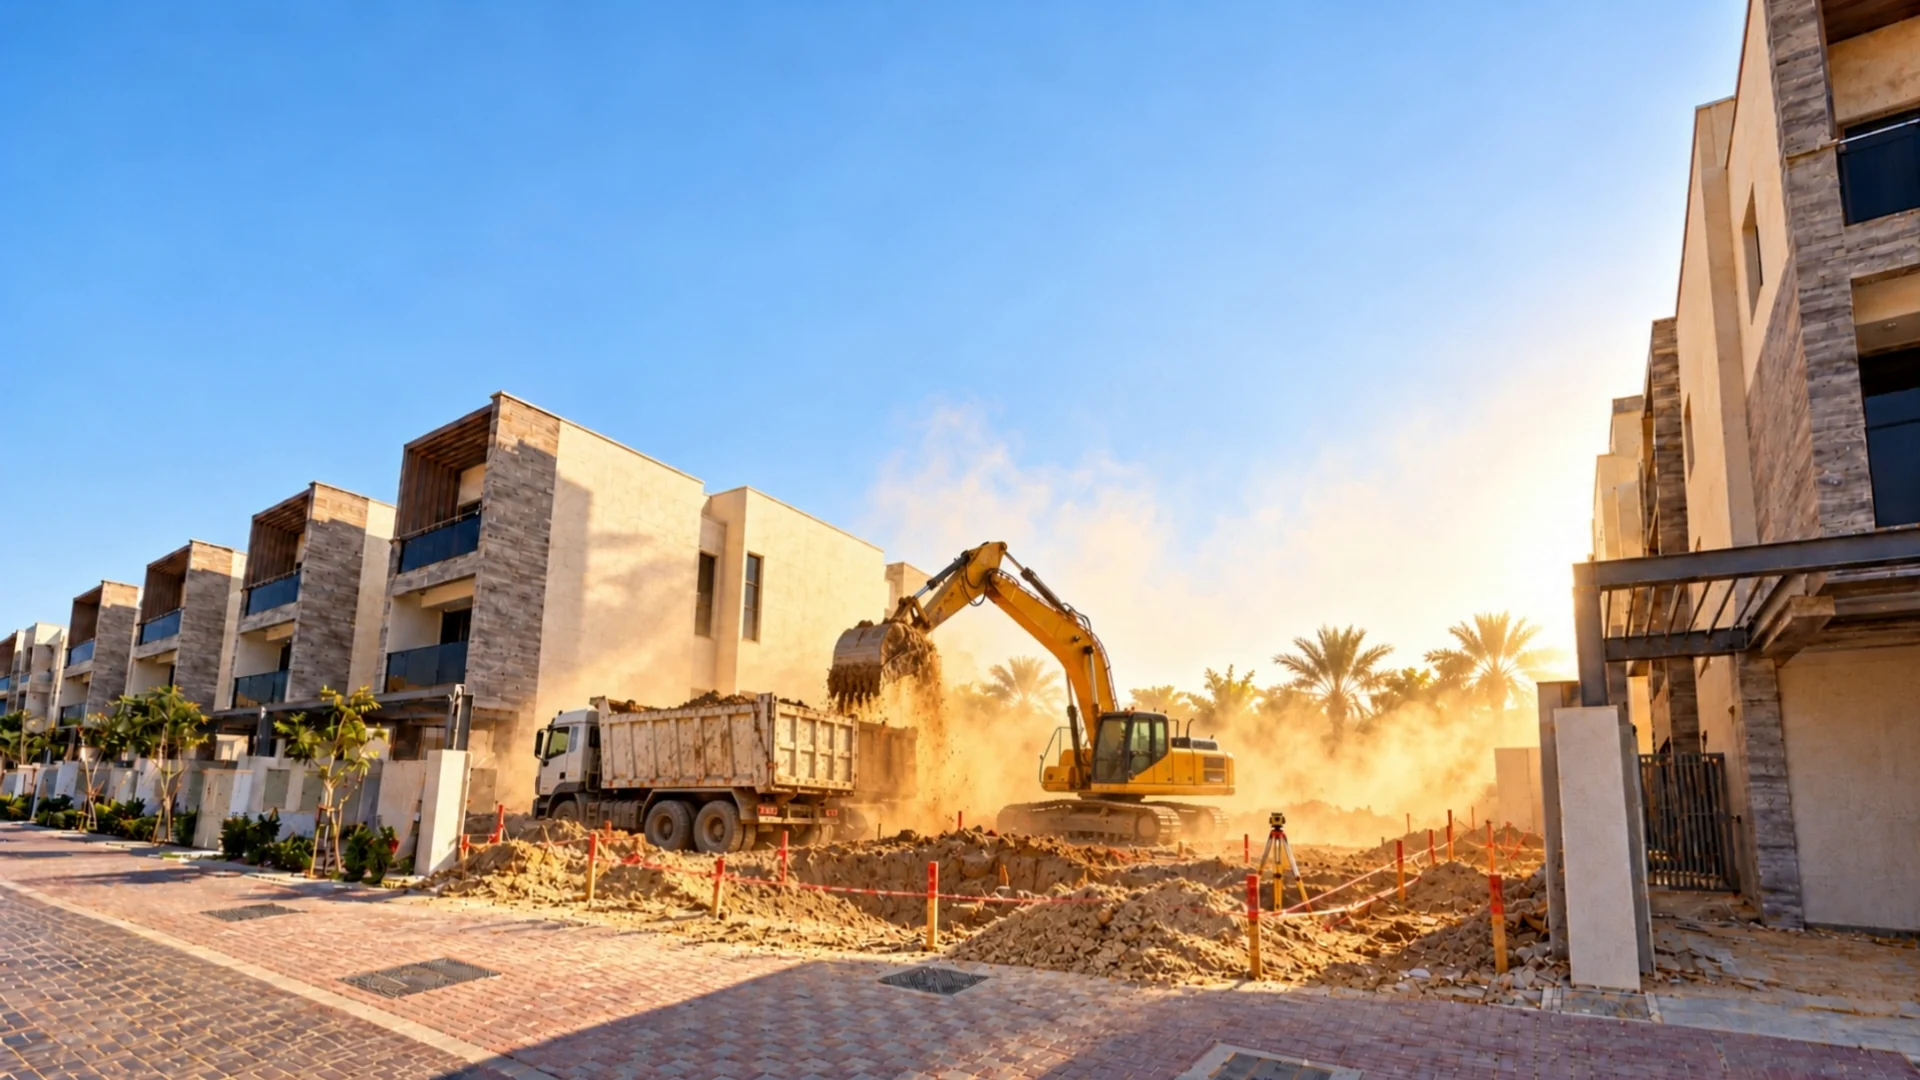
01 / 05

excavation

An excavator at dawn, dust and the plot marked out.

02 / 05

night pour

Concrete pump and floodlights: the foundation is poured in one continuous run.

03 / 05

frame

A tower crane lifts rebar to the top floor.

04 / 05

façade

Scaffolding, blockwork and travertine cladding.

05 / 05

result

The same villa after handover: light, stone, olive trees at the entrance.
  1. excavation
  2. night pour
  3. frame
  4. façade
  5. result

Inside

A home you’ll always want to return to

01 / 04

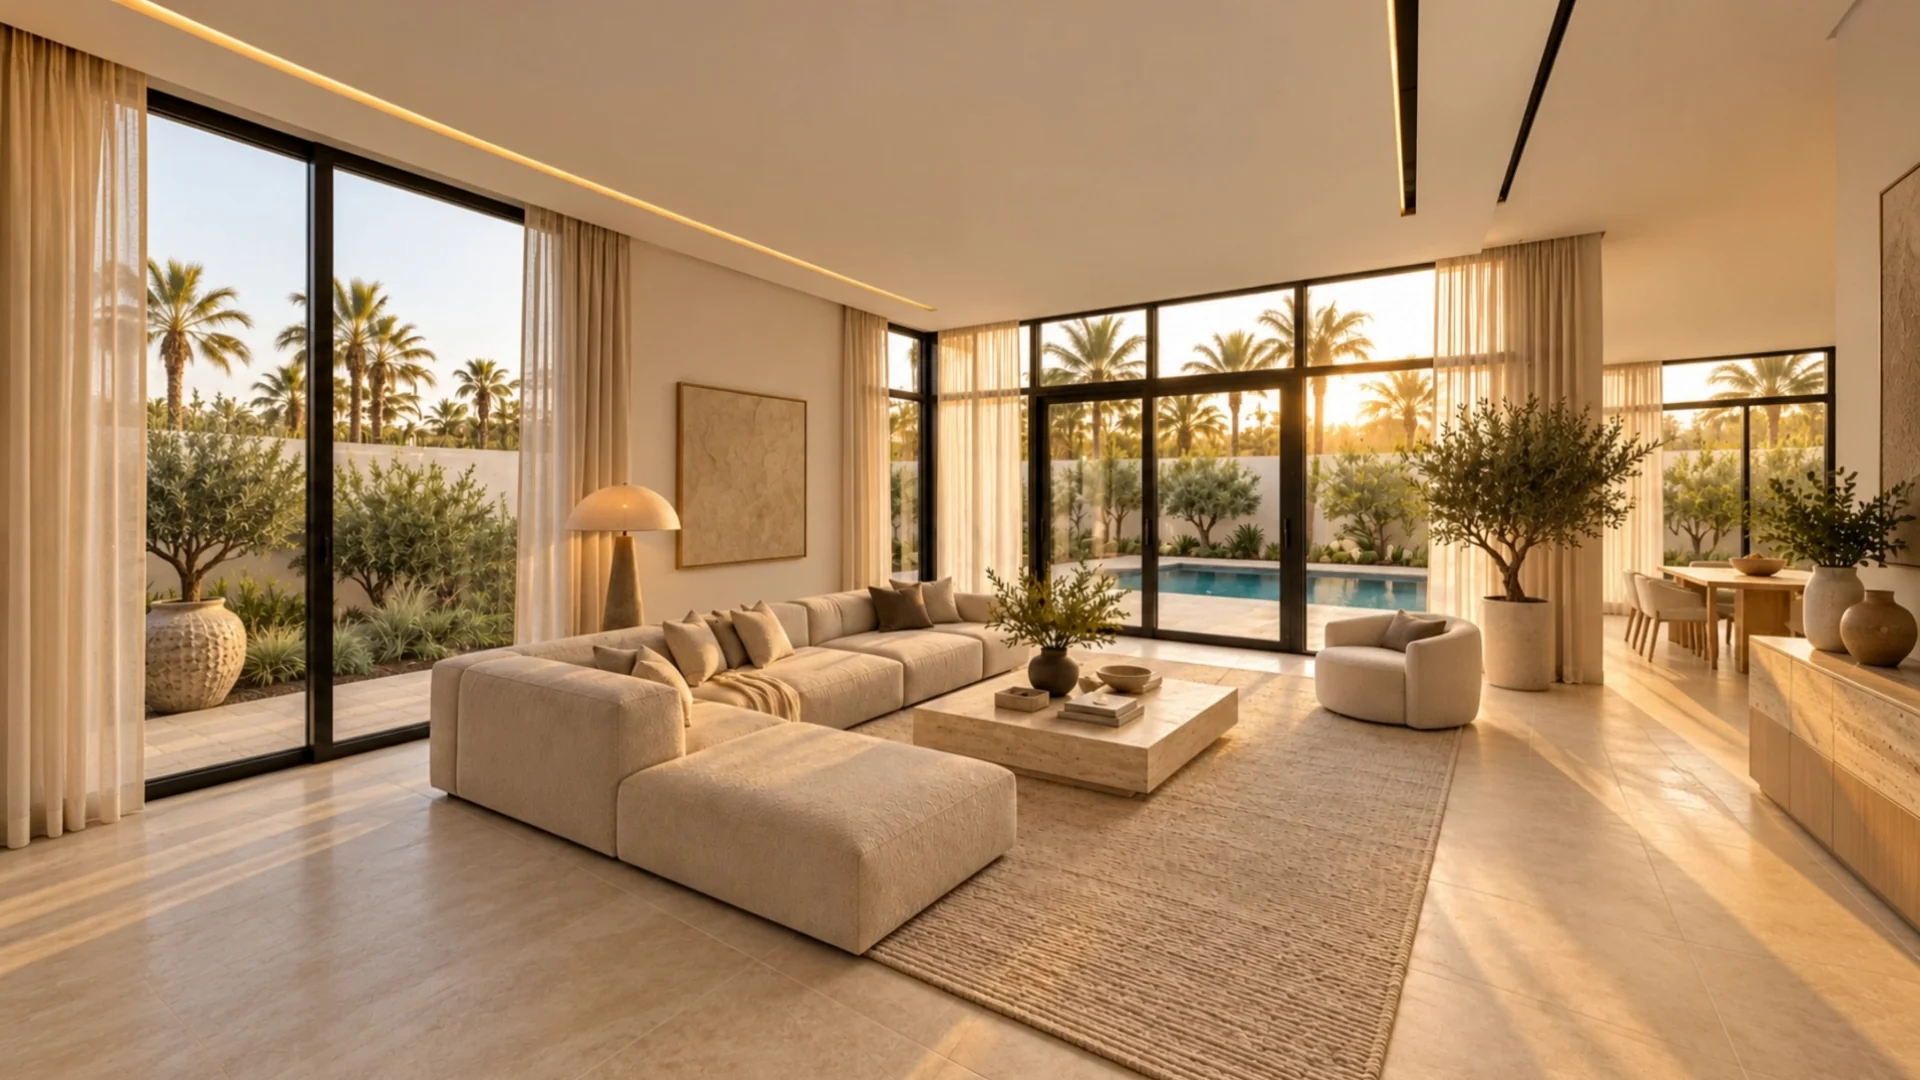
living room

A wall of glass onto the garden, sunlight until evening.

02 / 04

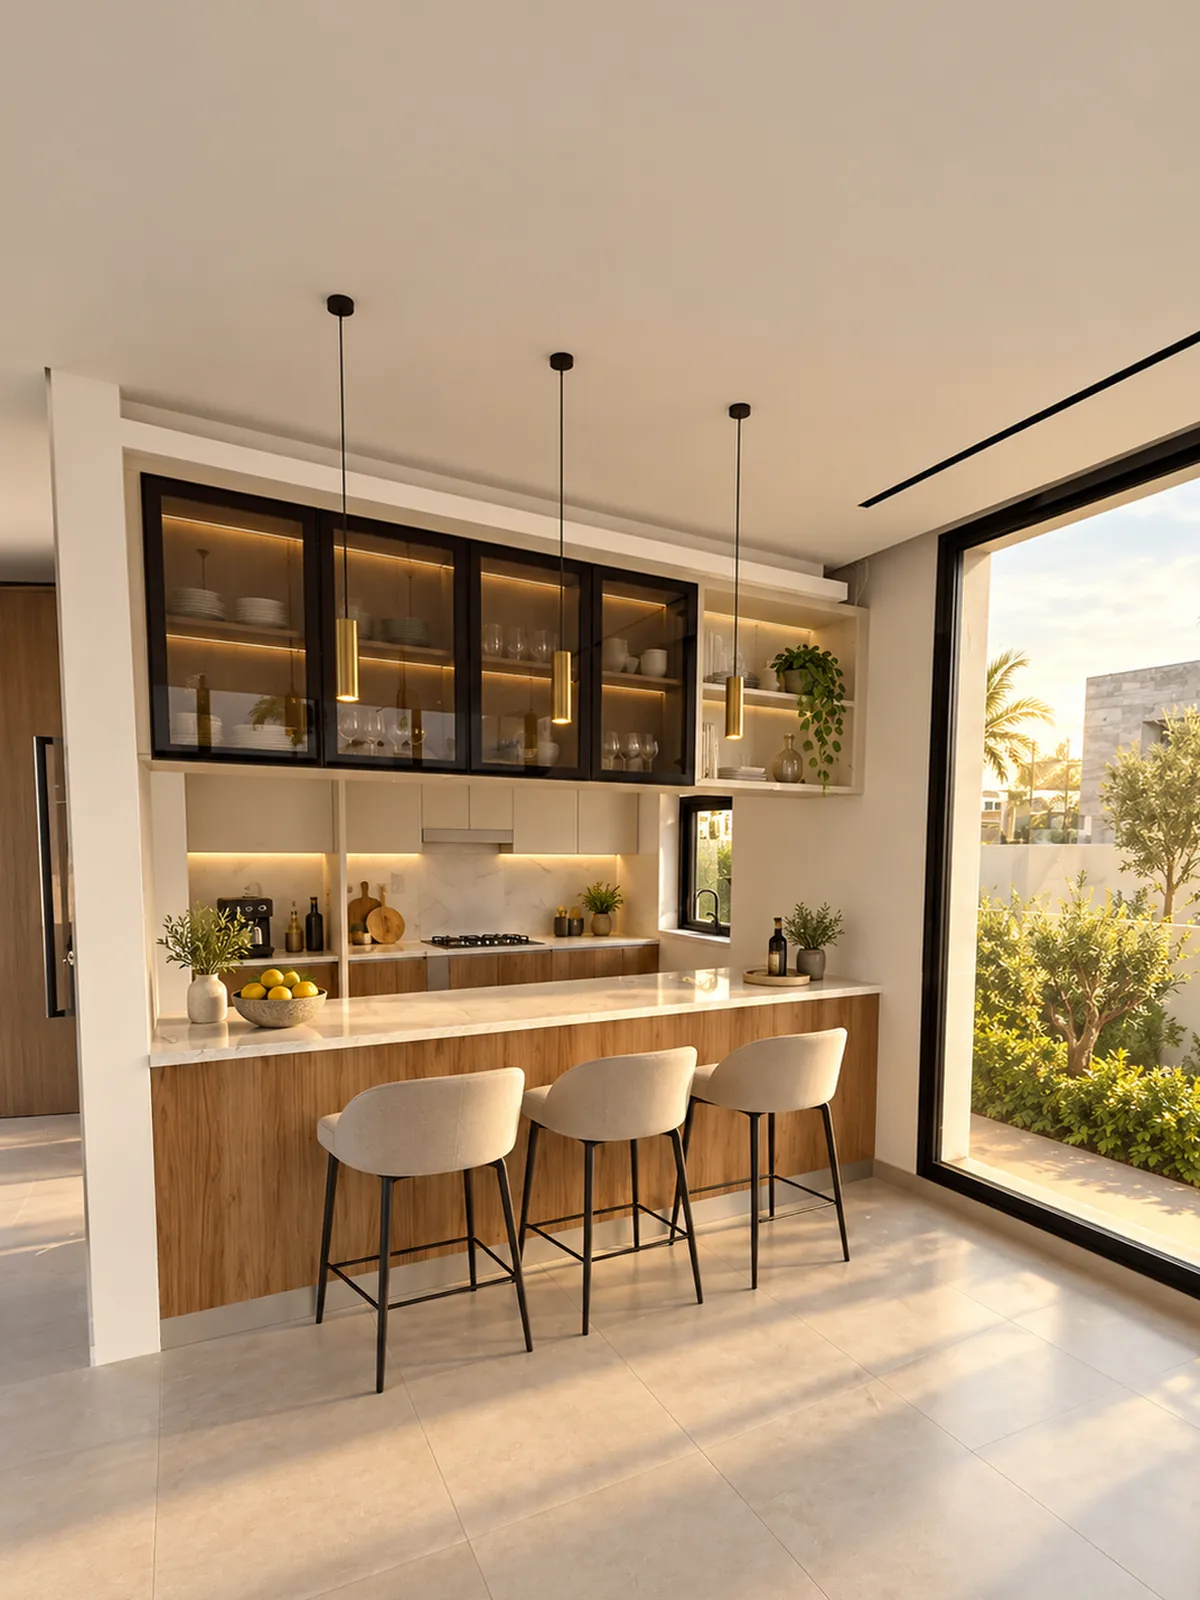
kitchen

Smoked-glass cabinetry, timber and stone.

03 / 04

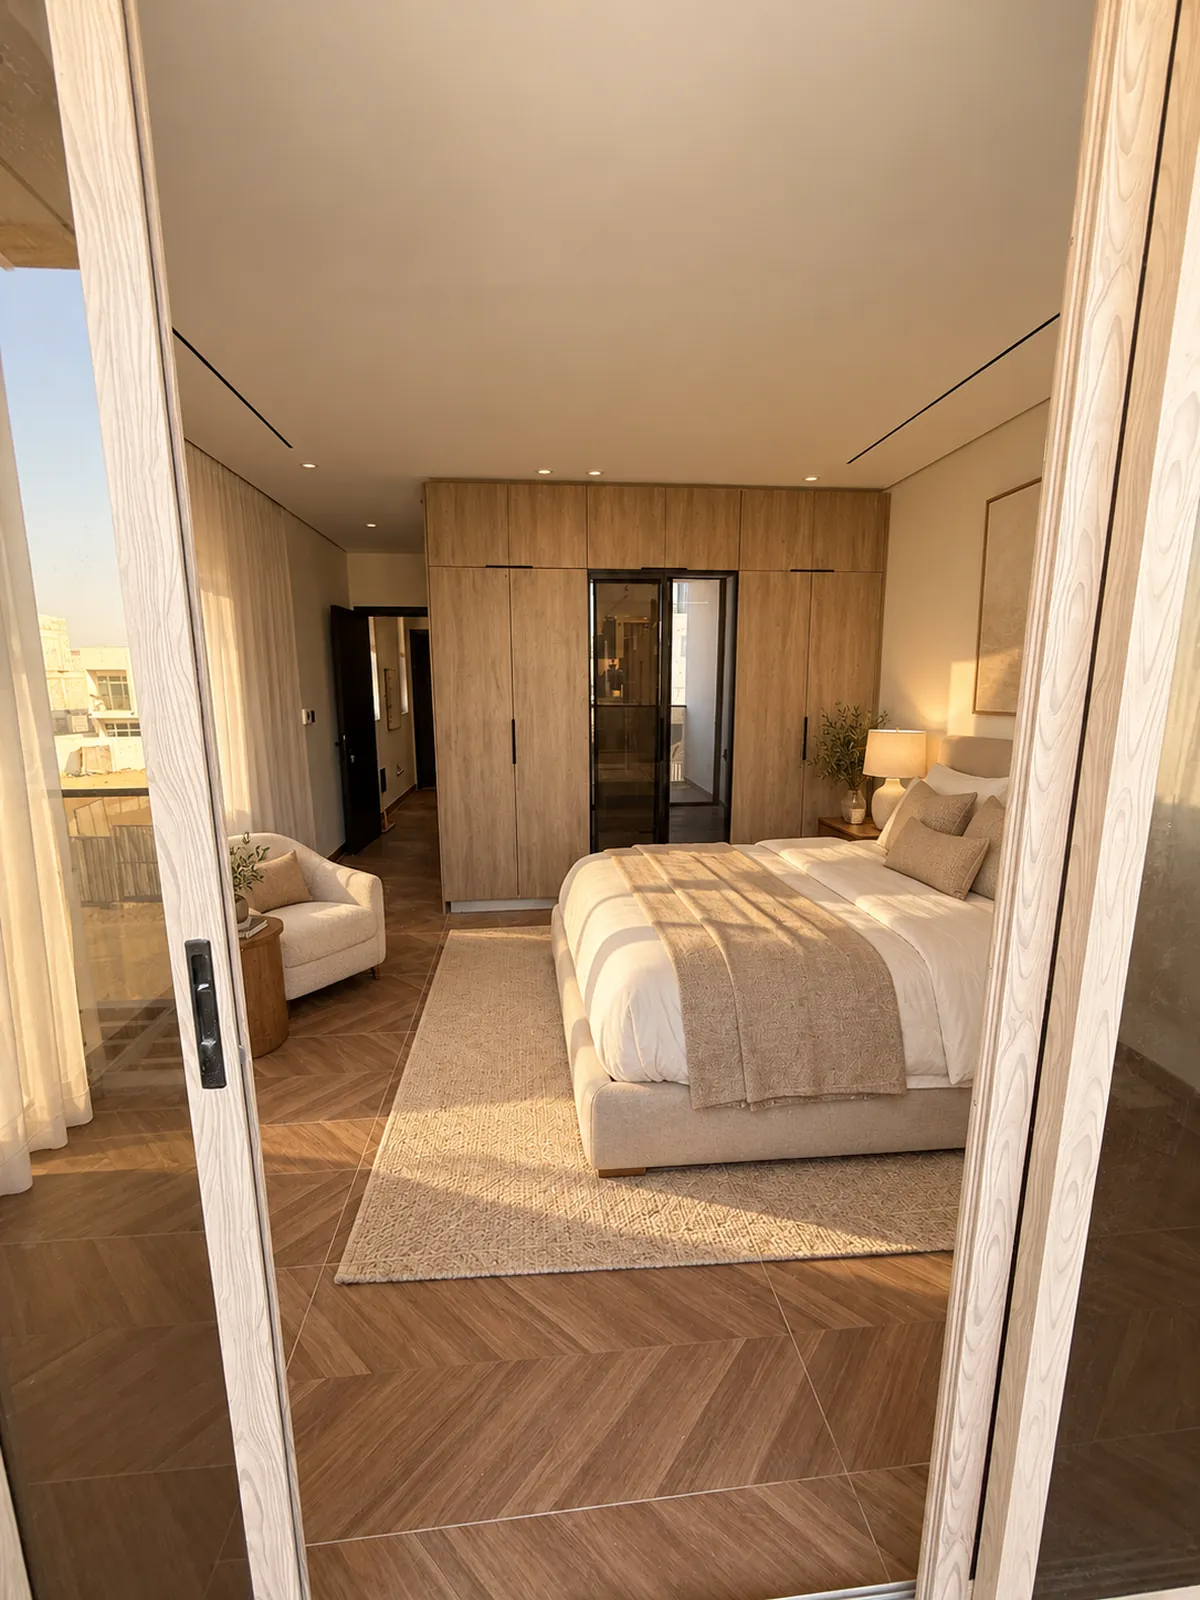
bedroom

Herringbone floors, sheer curtains, warm light.

04 / 04

garden

Lawn, a shaded terrace, lights set in the grass.

  1. living room
  2. kitchen
  3. bedroom
  4. garden

Now → Finished

Every room, from the same angle as the site photo

The real photo on the left, the finished interior on the right. Keep scrolling and the room furnishes itself — or drag the seam by hand.
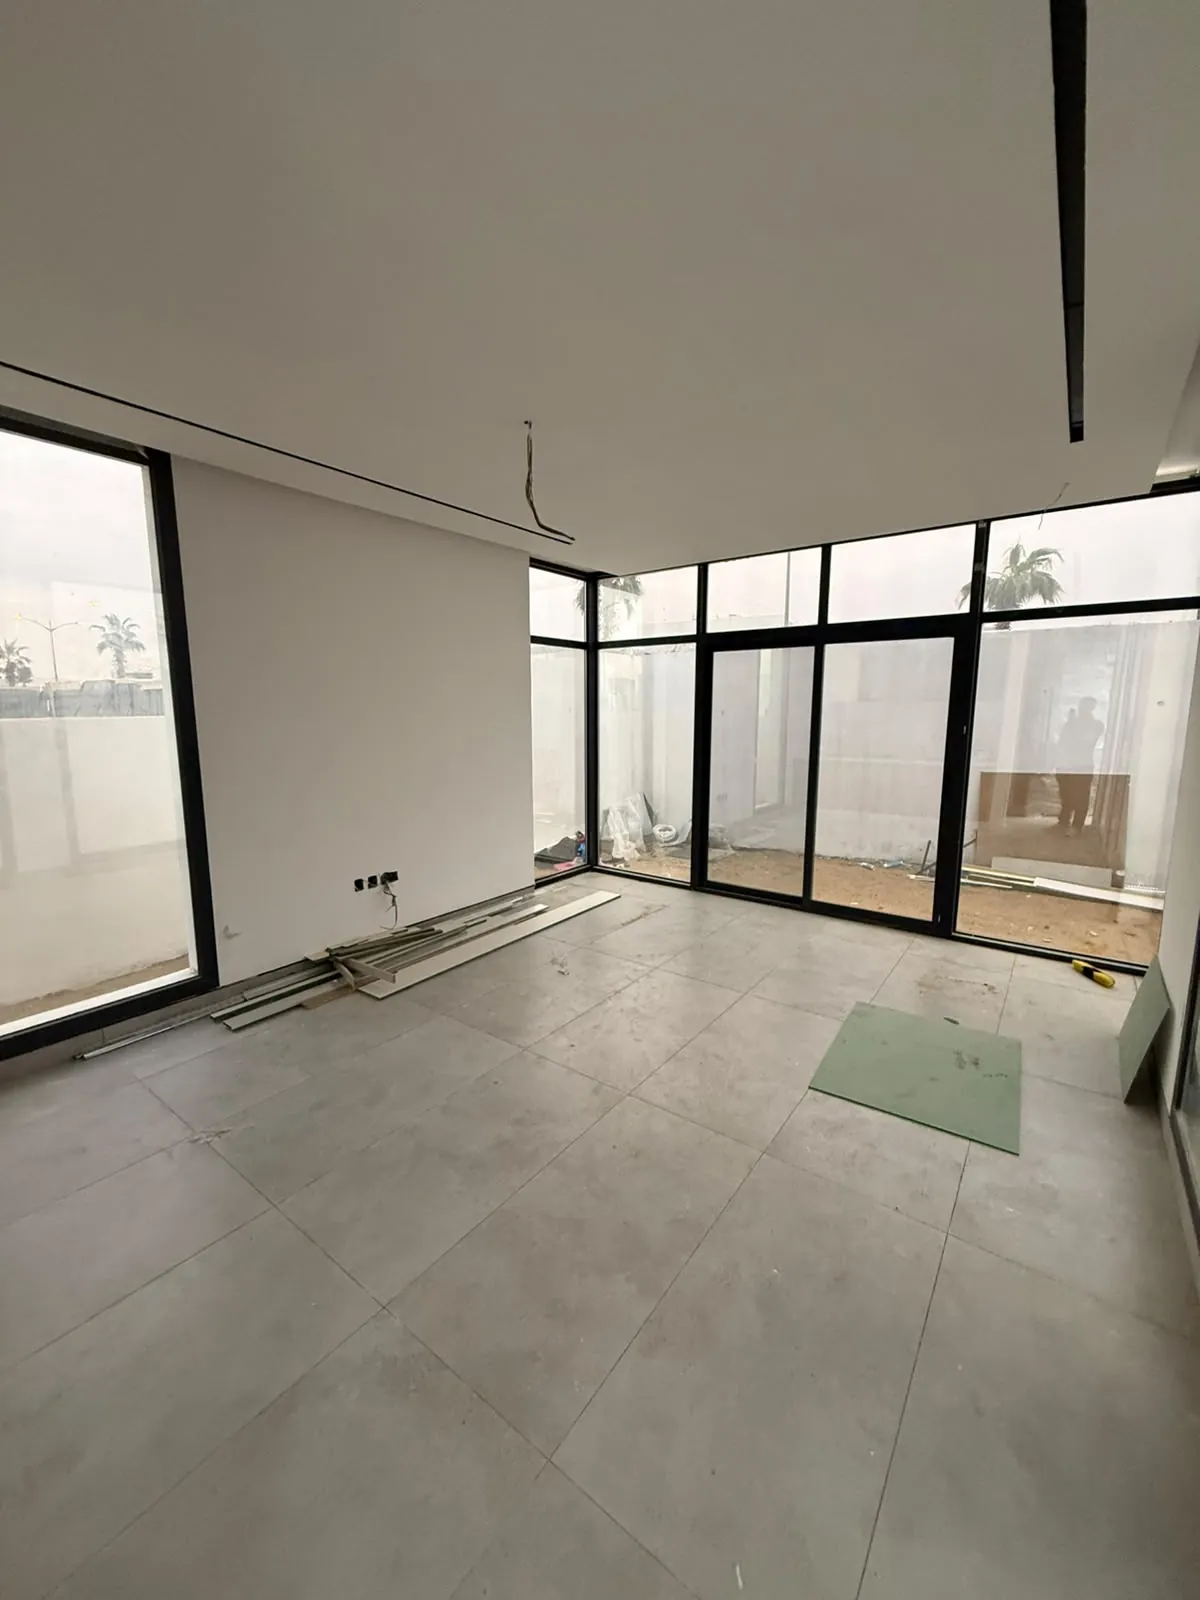
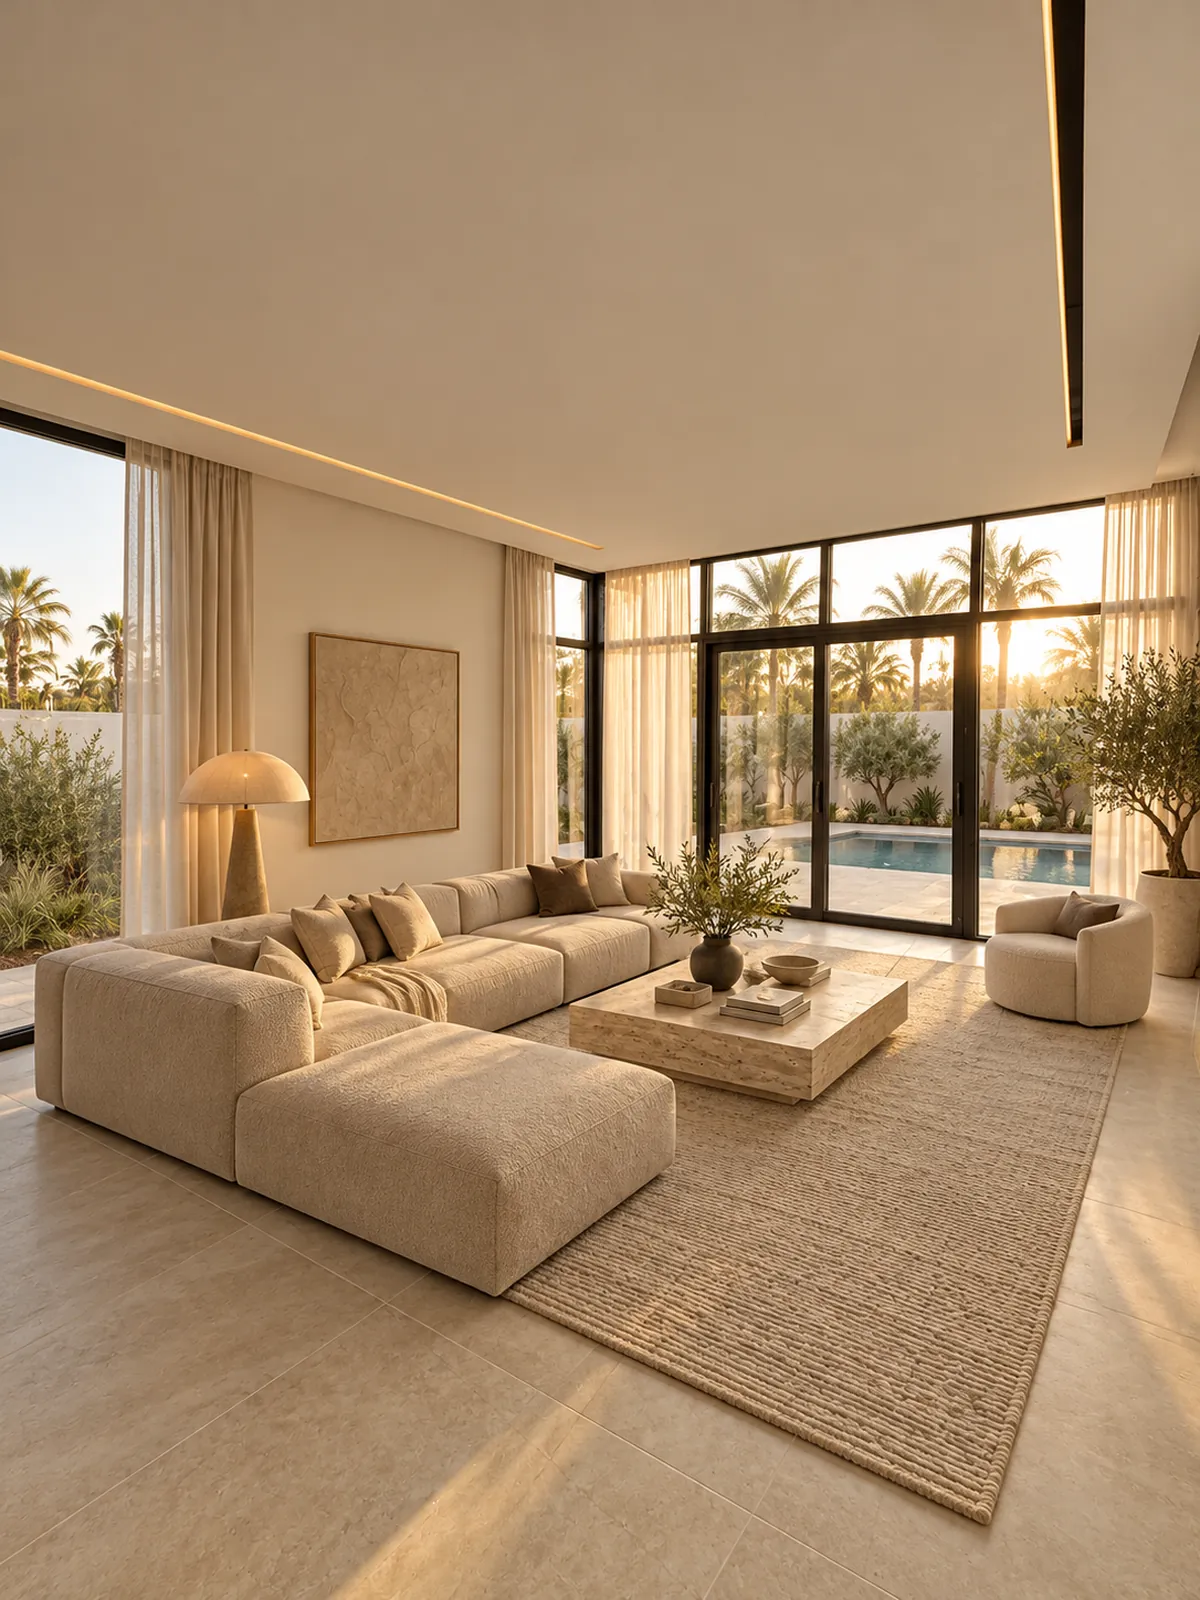
Living room with panoramic glazing before finishing The same living room furnished, looking out to the garden Now · photo Finished · visualisation

01/ 06
Living room

Now
Floor-to-ceiling glazing is in, porcelain tiles are down, and light recesses are cut into the ceiling.
Finished
Pale furniture, a rug, sheer curtains and evening sun through the glass. The courtyard pool is a landscaping option.
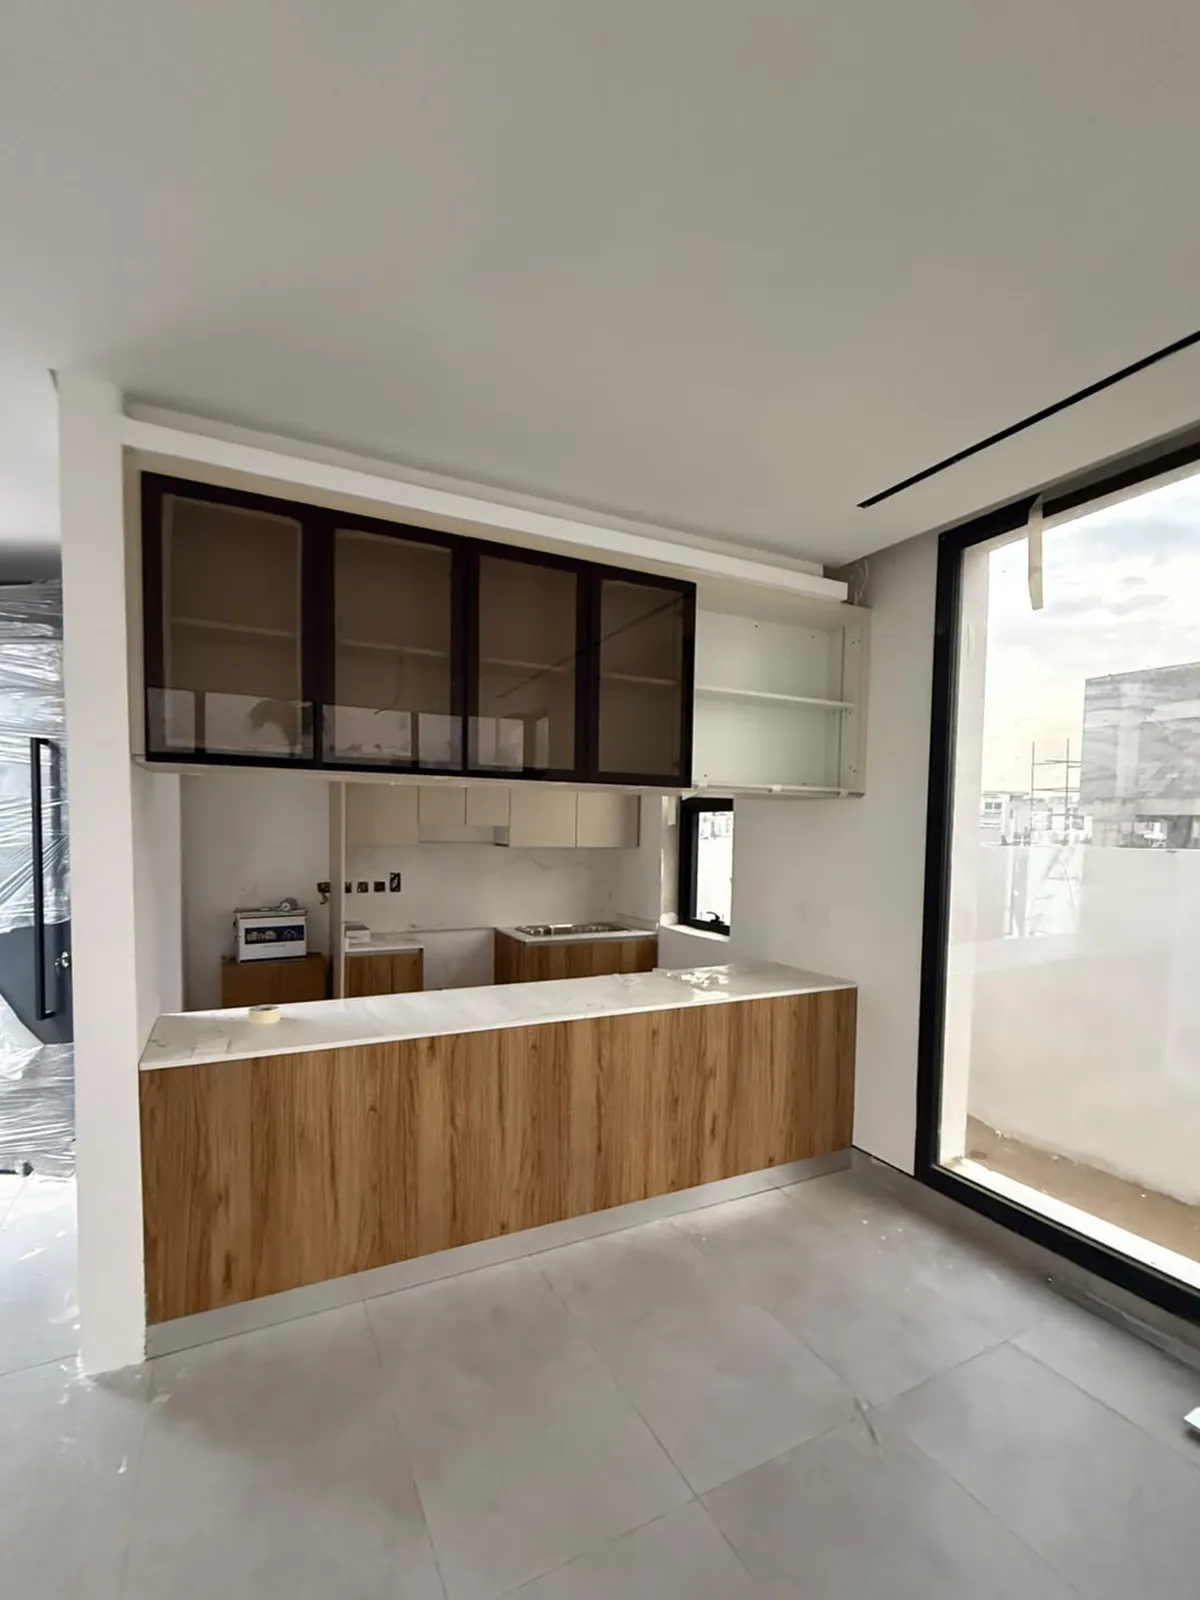
Kitchen during fit-out Finished kitchen with pendant lights Now · photo Finished · visualisation

02/ 06
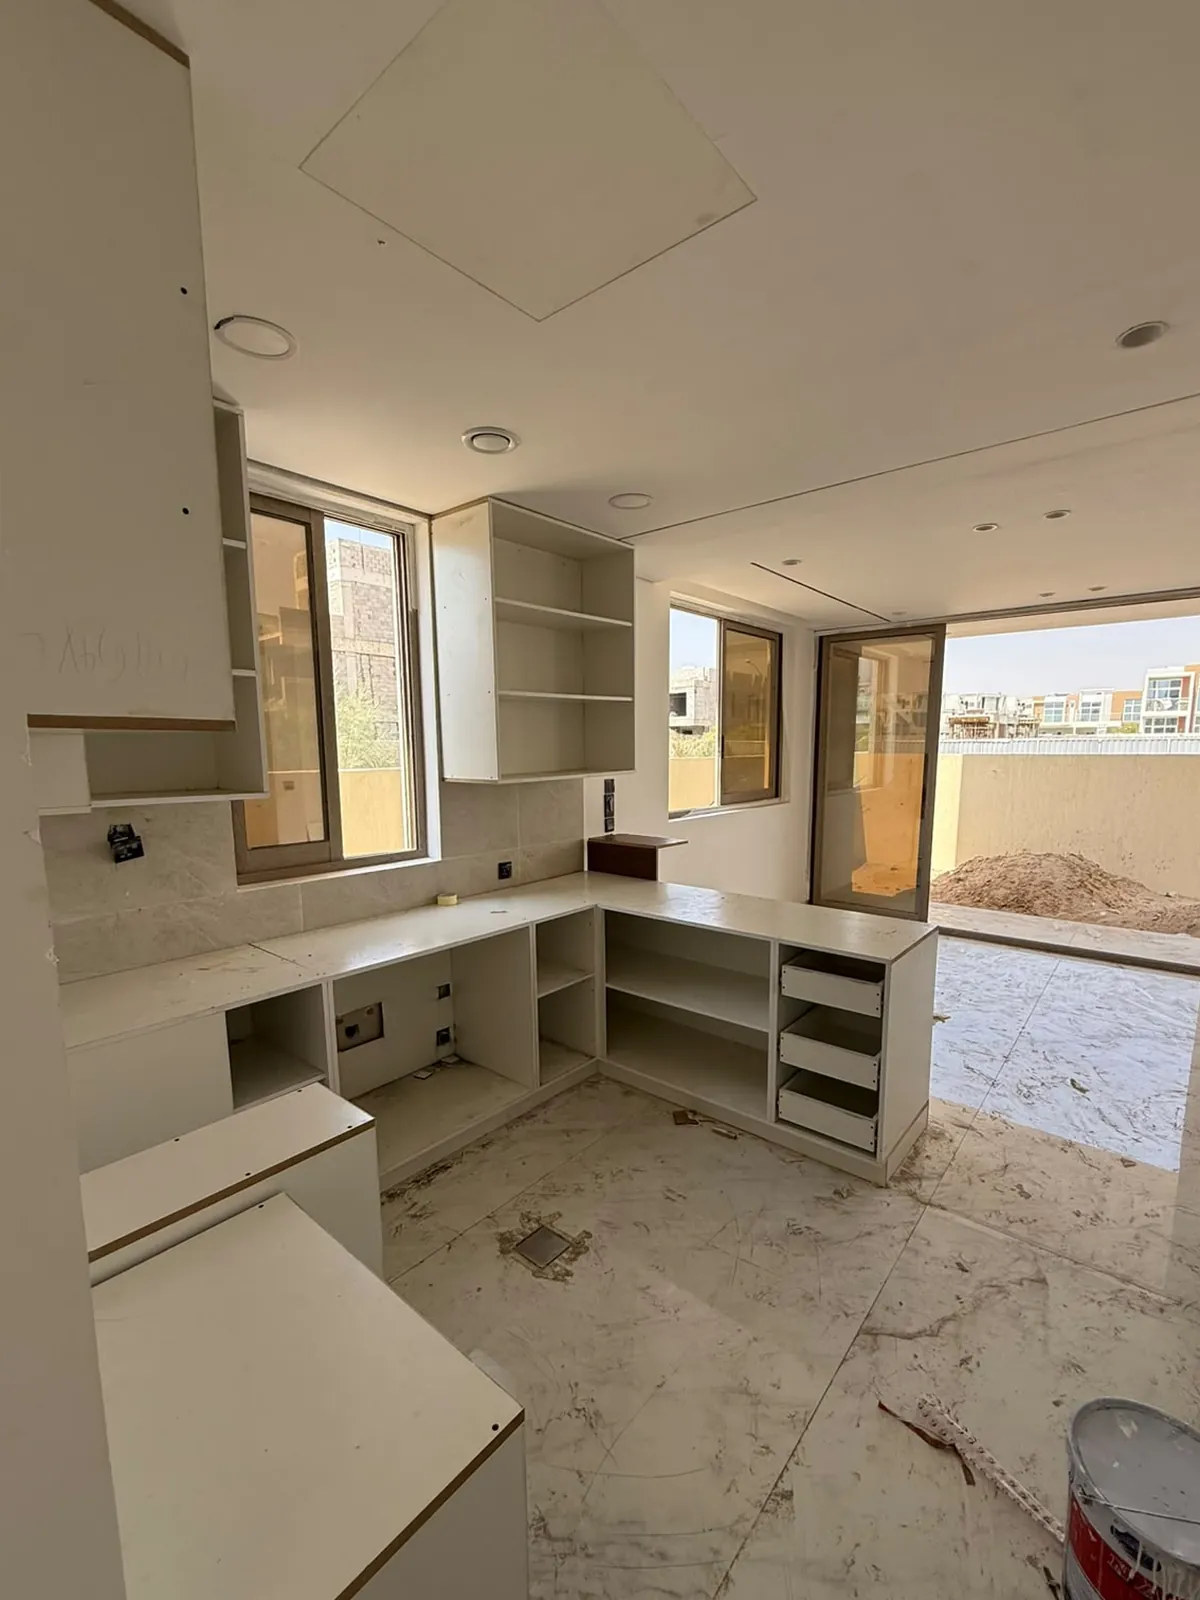
Kitchen by a floor-to-ceiling window

Now
Upper cabinets in smoked glass and timber base units are already installed.
Finished
A pale stone worktop and splashback, integrated appliances, bar stools and pendant lighting.
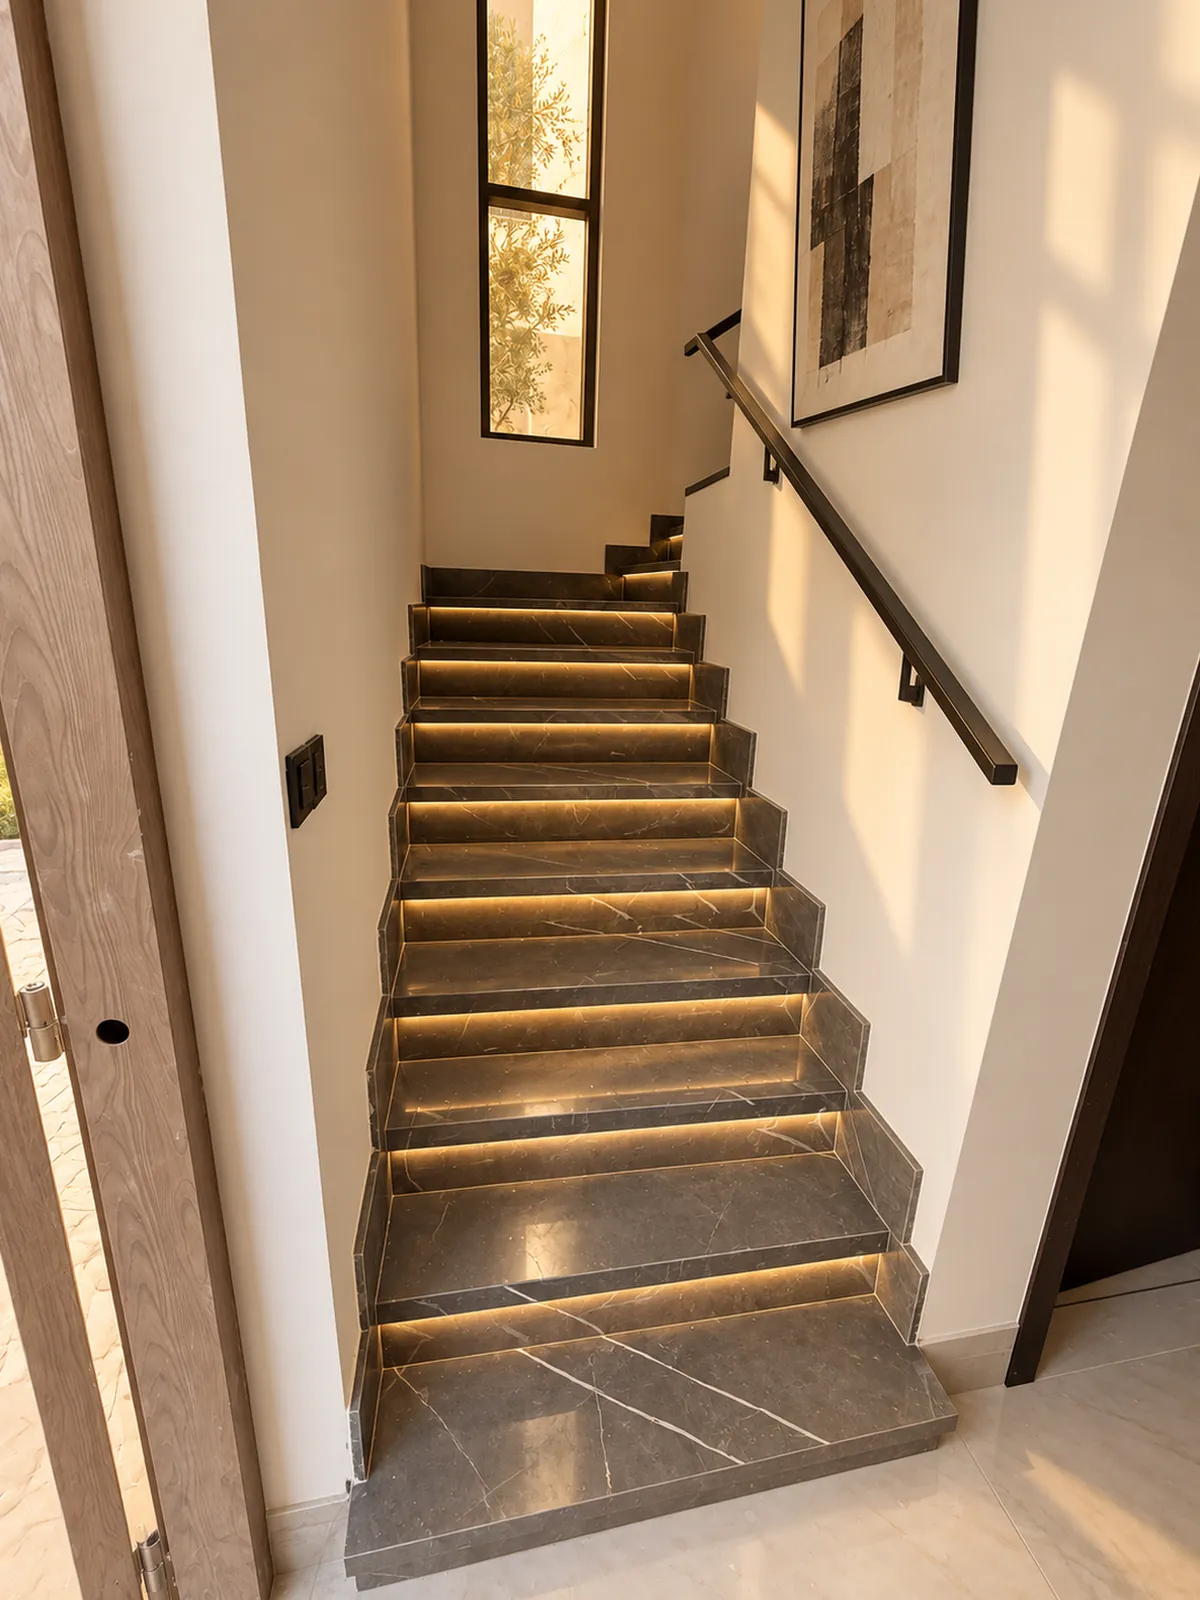
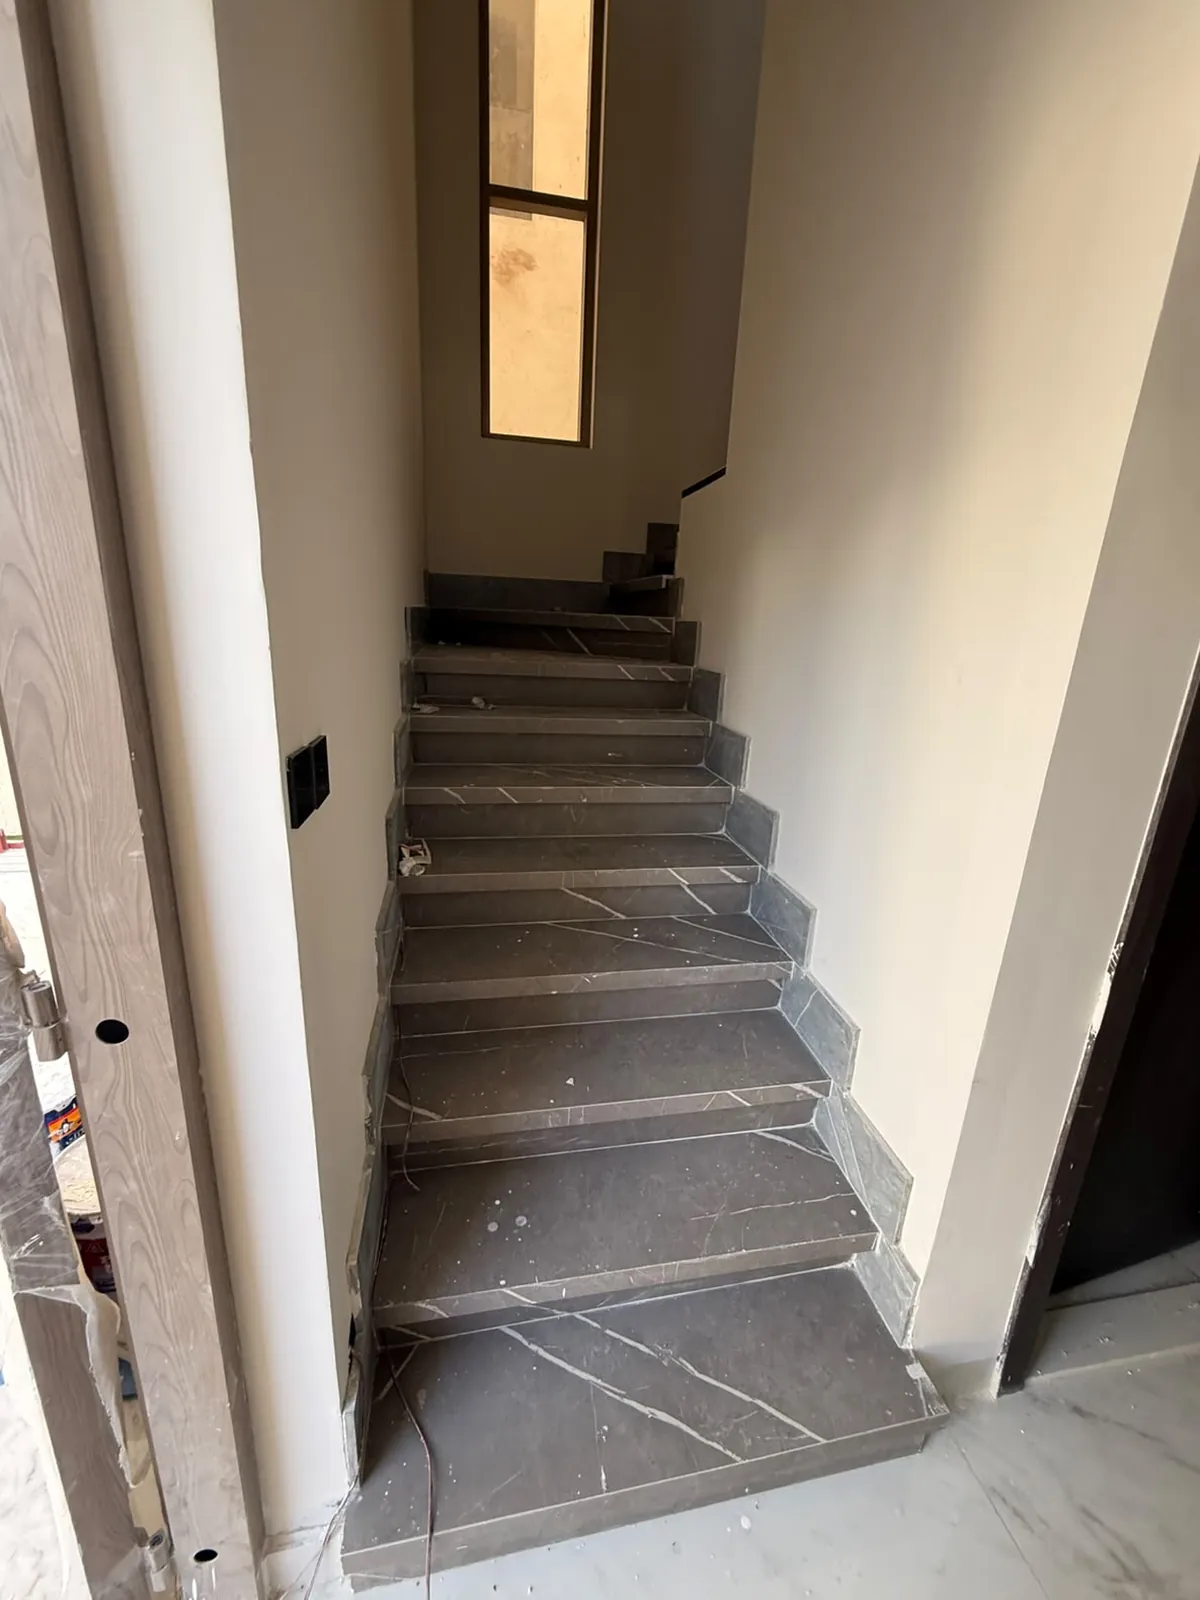
Staircase with stone treads during finishing Finished staircase with lit treads Now · photo Finished · visualisation

03/ 06
A staircase beneath a tall window

Now
Dark stone treads are laid, with a tall, narrow window above the flight.
Finished
Warm light at every step, a slim black handrail, clean white walls.
Room with a herringbone floor before furnishing The same room as a bedroom Now · photo Finished · visualisation

04/ 06
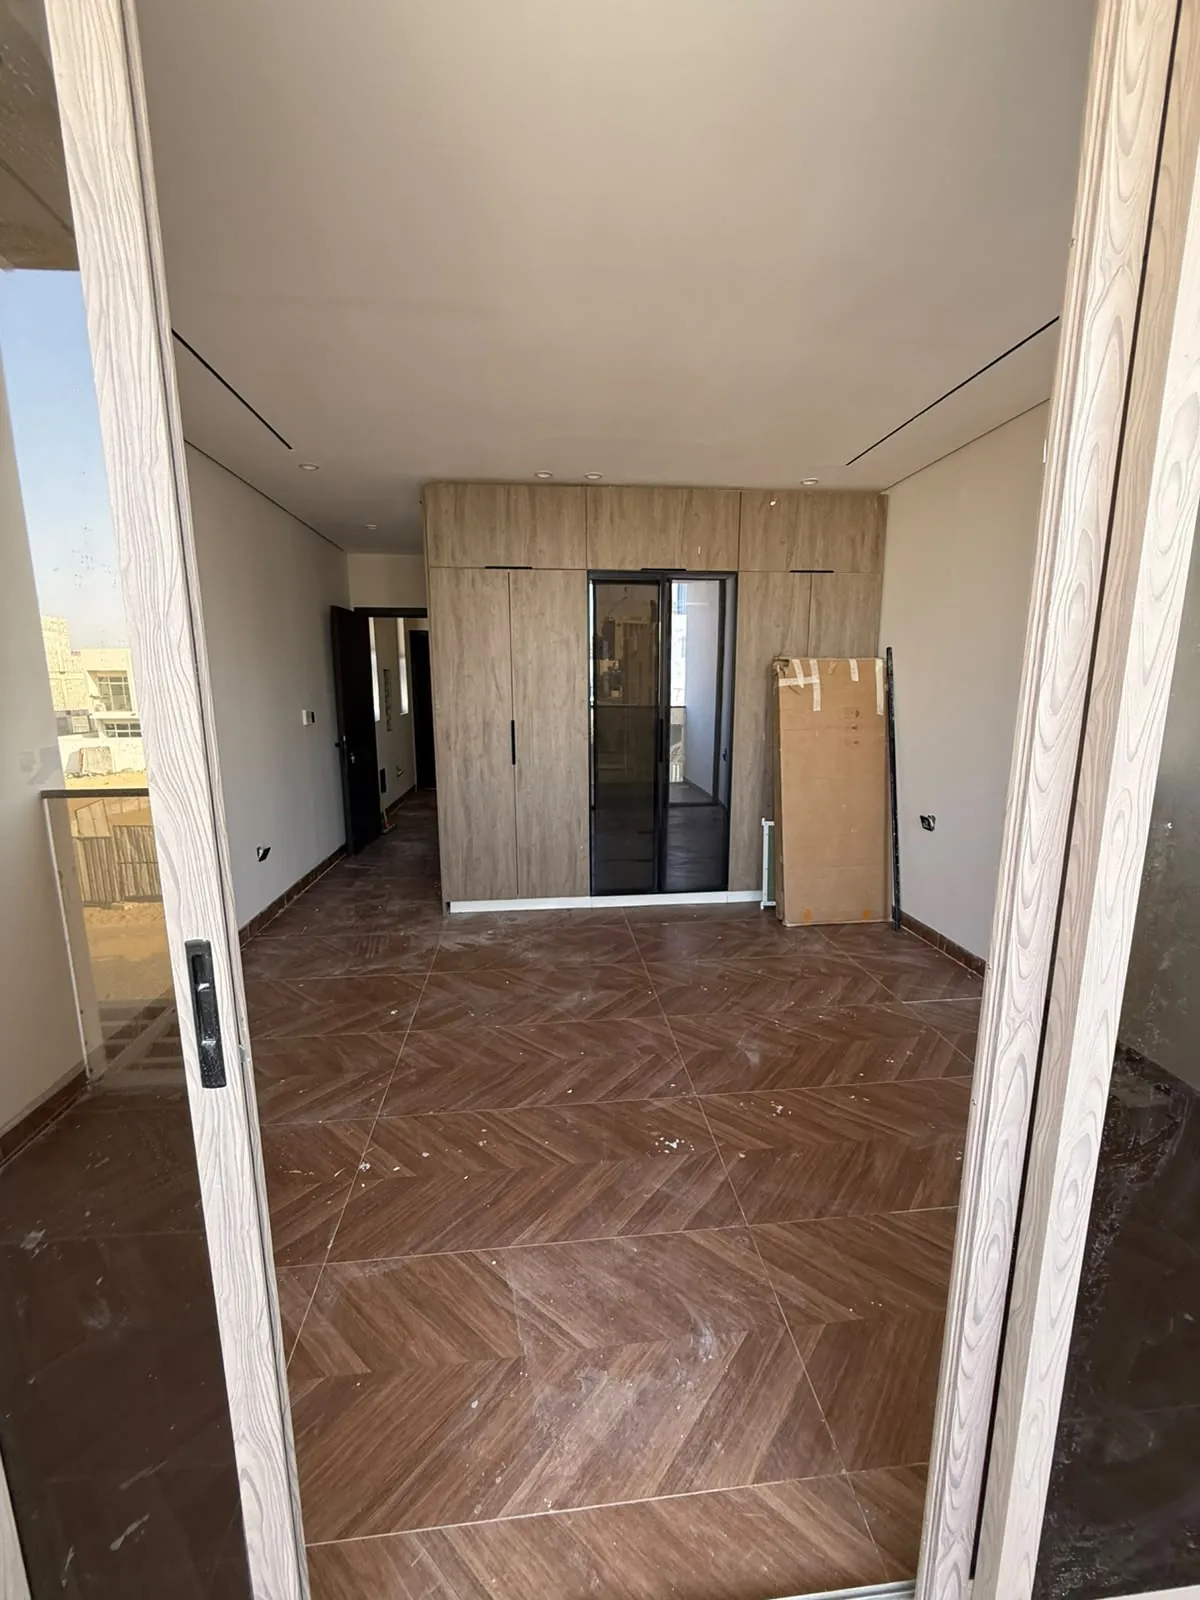
Bedroom with a herringbone floor

Now
The herringbone floor is laid; the timber-panelled wall and its door are complete.
Finished
A low bed dressed in linen, bedside lighting, a soft rug and an armchair by the window.
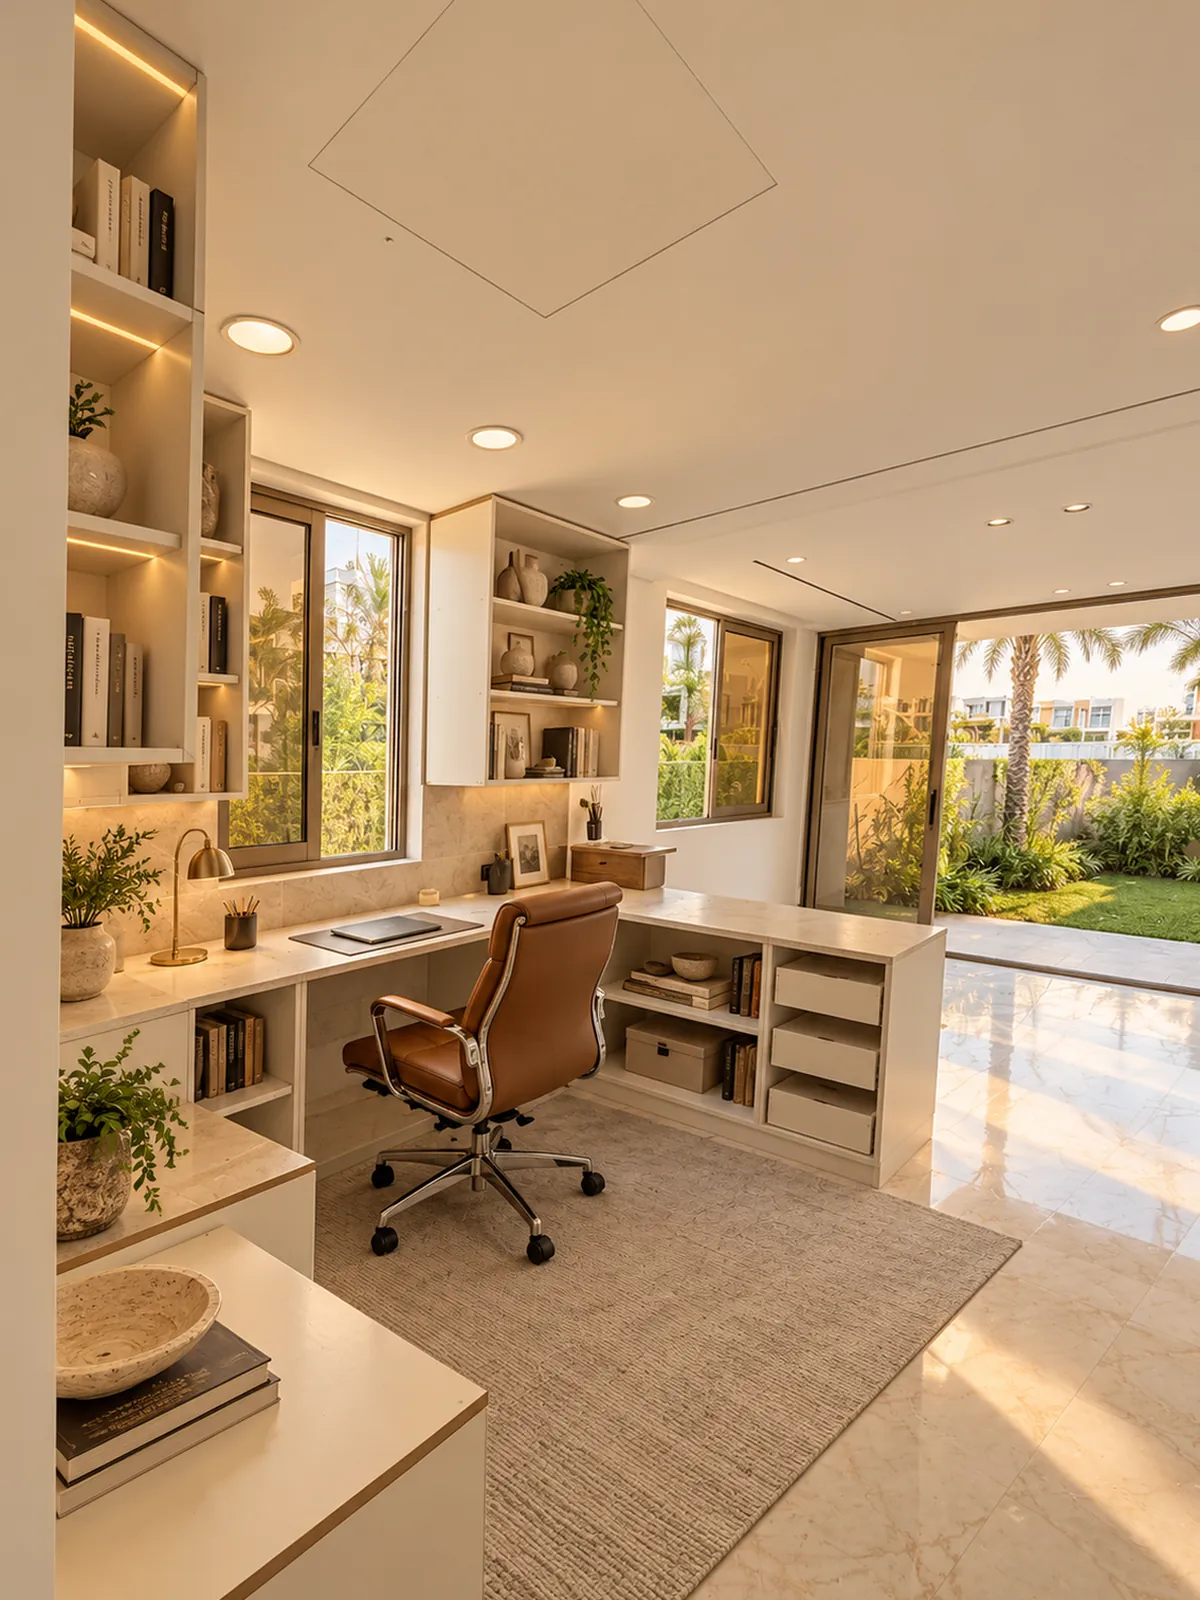
Room with built-in shelving during fit-out Finished study with a garden view Now · photo Finished · visualisation

05/ 06
Study and library

Now
White built-in shelving and the desk are installed; outside the window, there is still sand.
Finished
Books and ceramics on the shelves, a leather armchair, and a palm garden beyond the glass.
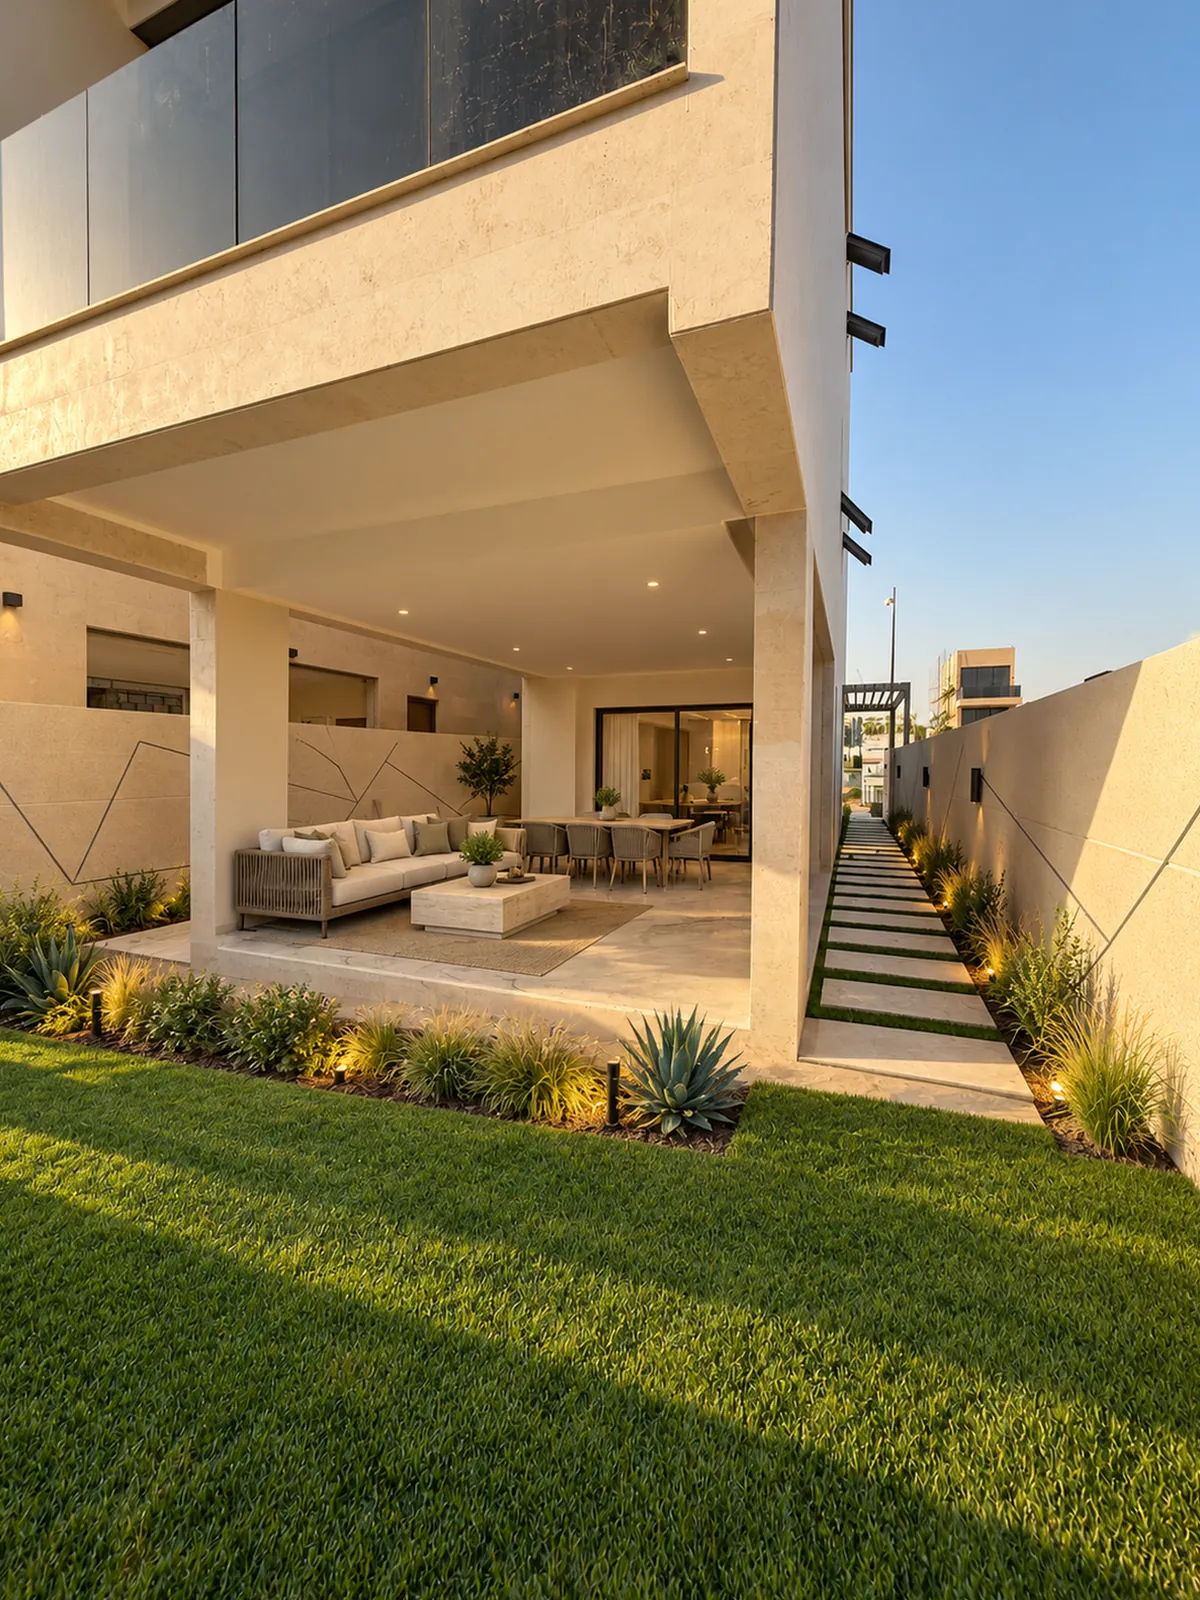
Back courtyard: sand and a covered terrace The same courtyard with lawn and outdoor furniture Now · photo Finished · visualisation

06/ 06
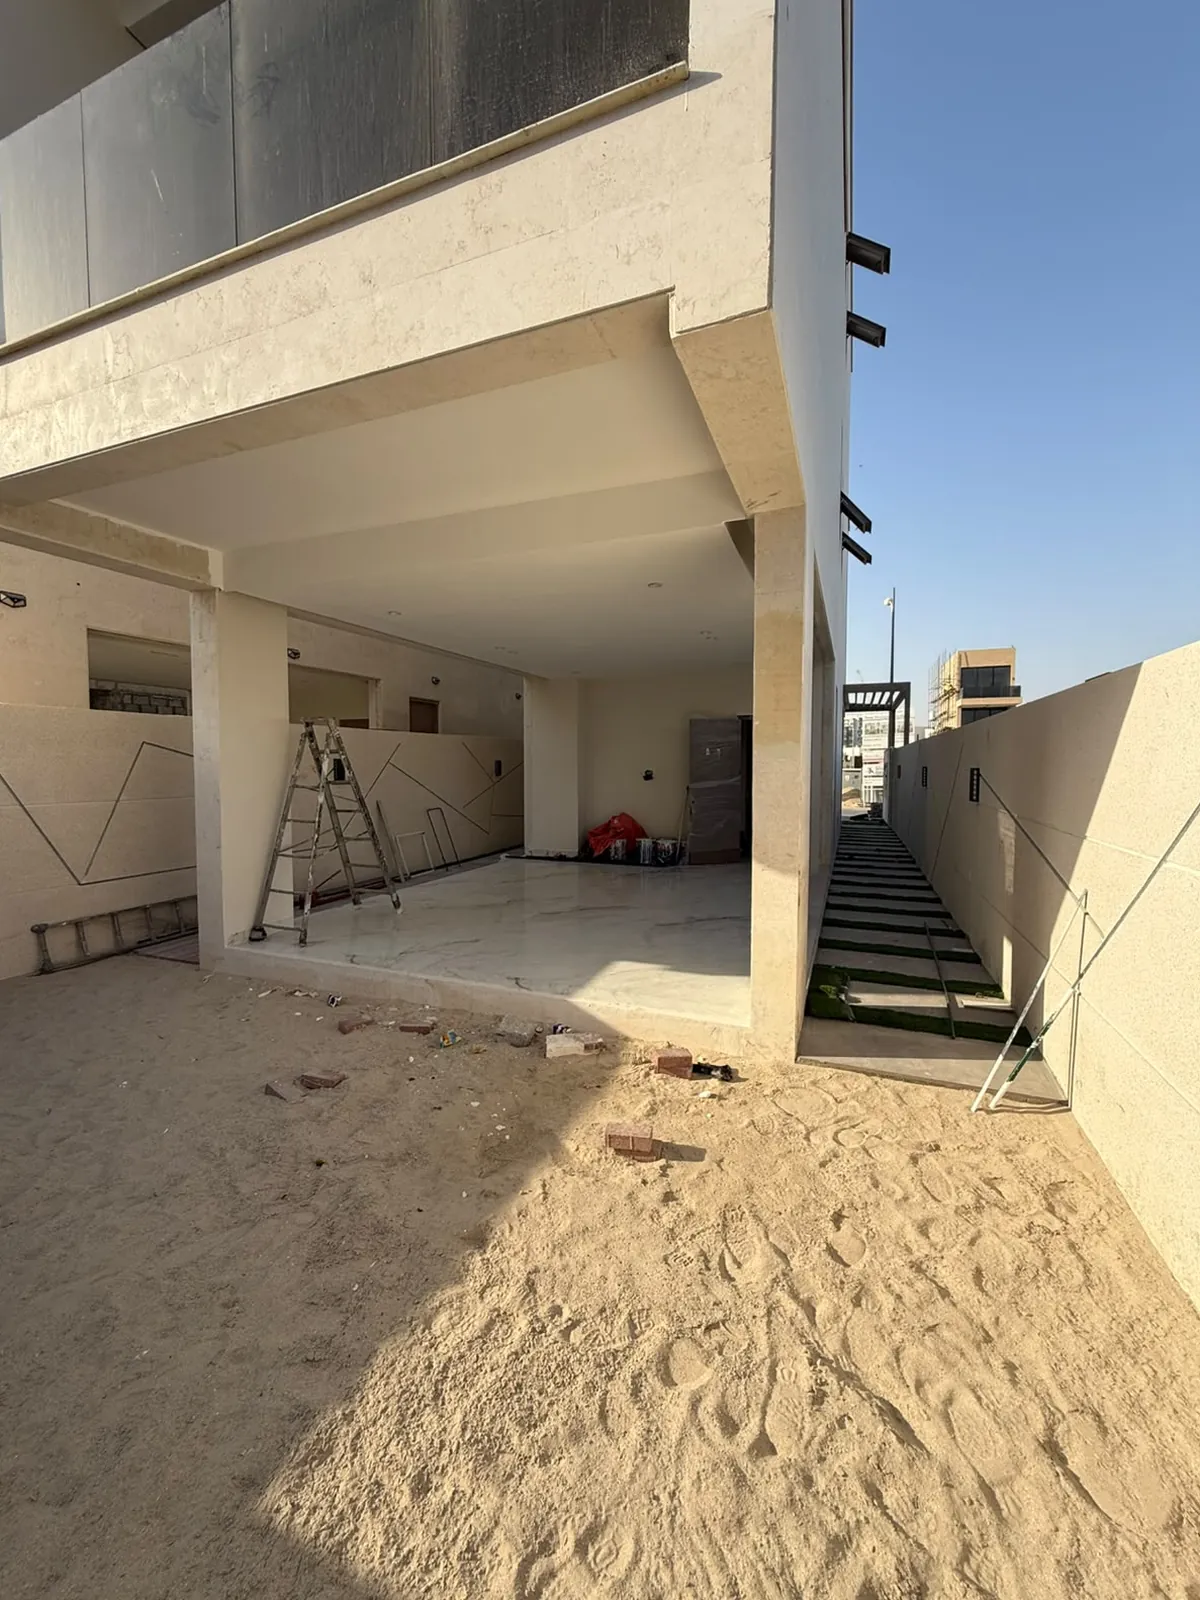
Courtyard and terrace

Now
The terrace beneath the upper floor is complete, a stair runs up along the wall, and the courtyard is still sand.
Finished
Lawn, agaves and grasses along the walls, a lounge corner and a dining table under the canopy.
The villa with garage in a real site photo The villa with garage after landscaping The same villa seen from the corner

The second type

Villa with garage

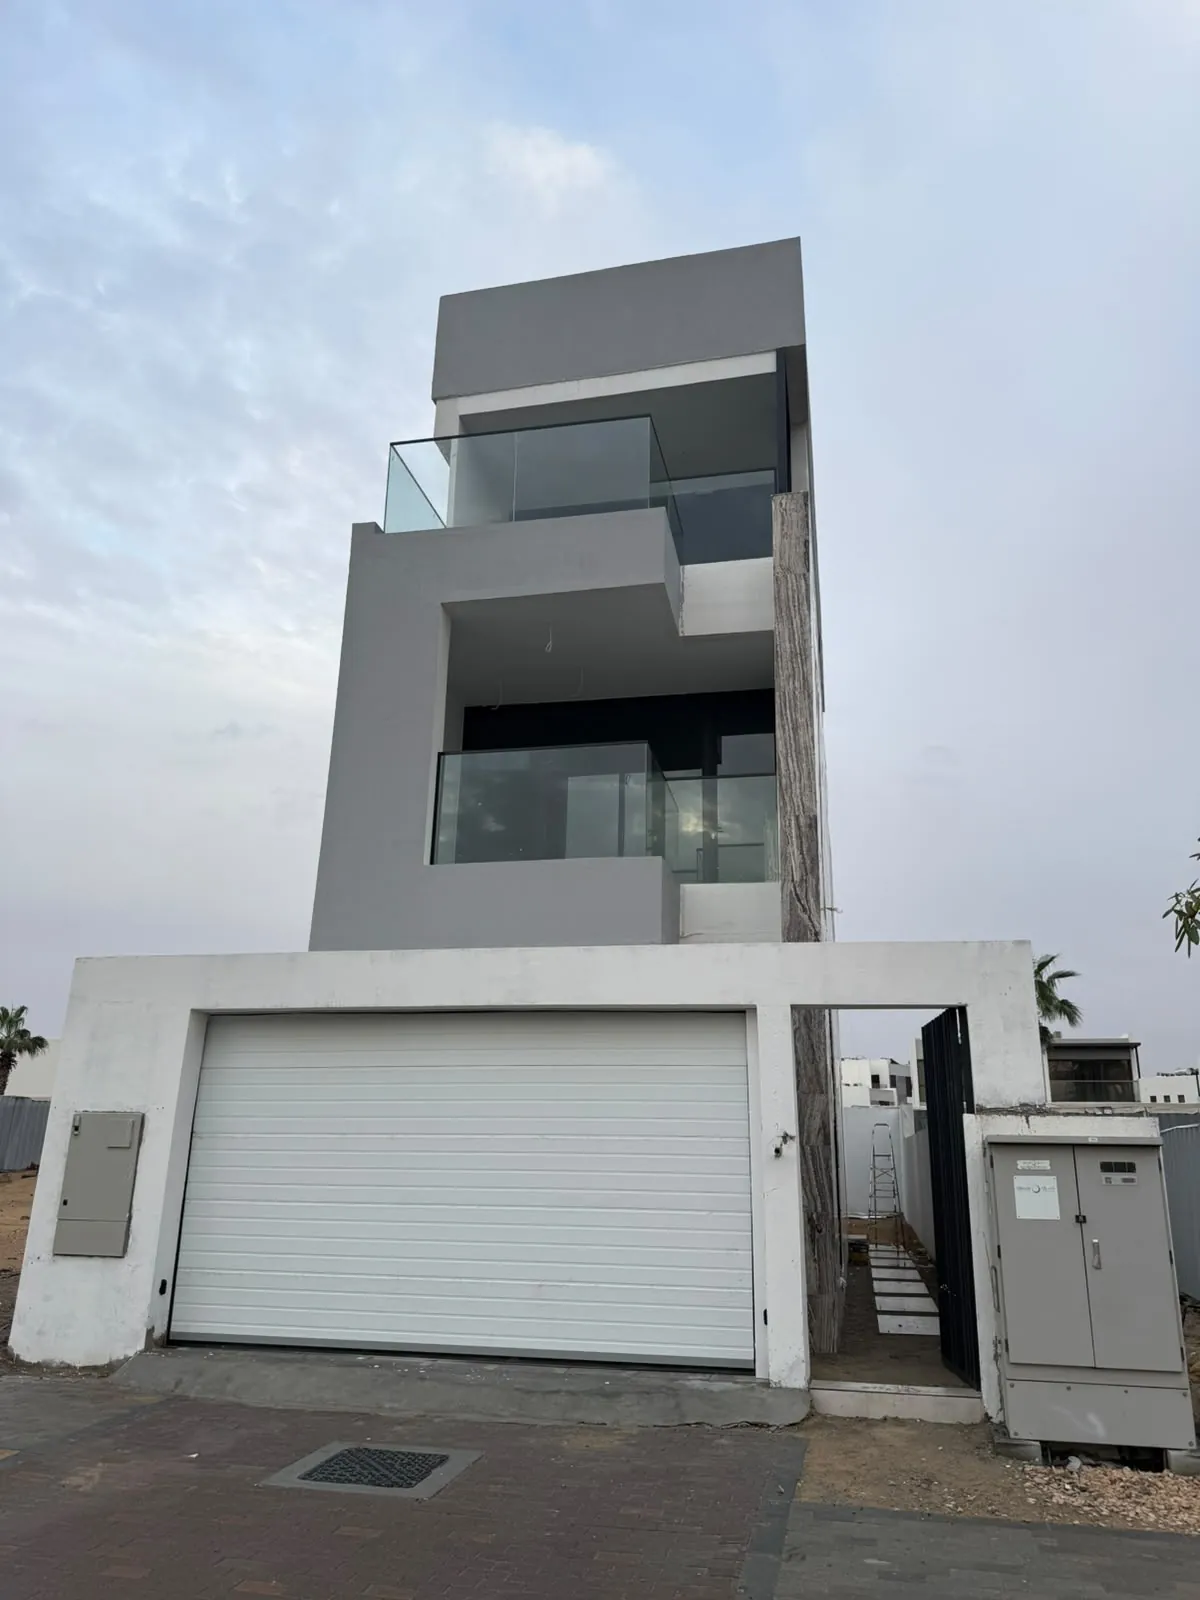
01

Today

A real photo: the structure is complete, the site still around it.

02

Finished

A paved driveway, lawn and a palm by the boundary wall.

03

Corner view

A white-and-graphite volume with travertine on the end wall.

  1. Today
  2. Finished
  3. Corner view

Layouts

Two villa types

Type A · semi-detached

Three levels, travertine, timber louvres, glass balconies and a carport canopy.

Built-up area
on request
Bedrooms
on request
Price
on request
Handover
on request

Type B · corner villa with garage

A white-and-graphite volume, an enclosed garage, glass balconies and travertine inlays.

Built-up area
on request
Bedrooms
on request
Price
on request
Handover
on request

Eight more angles

Courtyard, parking, kitchen, study

Tap a photo to compare it with the real site shot and drag the seam by hand. The “See it now” button switches the card to the photo.

01Side passage under the pergola
02Covered lounge area
03Covered parking
04Patio by the house
05Garden along the travertine wall
06Second kitchen
07The study, another angle
08Corner villa with garage

01 / 08

From the site photos

What is already built on site

Compiled from the photos: not a developer’s promise, but what you can see with your own eyes.

Real site photos · tap to compare with the finished look
  1. Façadetravertine, timber louvres, glass balconies
  2. Glazinga panoramic glass wall in the living room, floor-to-ceiling windows in the kitchen
  3. Floorslarge-format porcelain, herringbone in the rooms, pale stone in the courtyard
  4. Staircasedark stone treads, a tall window above the flight
  5. Built-in joinerykitchen cabinetry, shelving and a desk in the study
  6. Courtyardcovered terrace, carport canopy, paved paths

Finale

And by evening,
every window glows

01 / 02

sunset

Warm light on travertine.

02 / 02

blue hour

The façade and garden lit up.

  1. sunset
  2. blue hour

Enquire

Receive prices, floor plans and construction videos

We’ll reply wherever suits you best. Sales team contacts on request.

How should we reply