Jumeirah Village Circle · Dubai
Here rises Tresora
Scroll, and the tower rises before your eyes — from bare sand to palms on the roof.
Skip to floors↓01
Excavation
and piling
A bored-pile wall holds back the ground while excavation continues for two basement levels.
We are here · 2.31%
02
Structure,
floor by floor
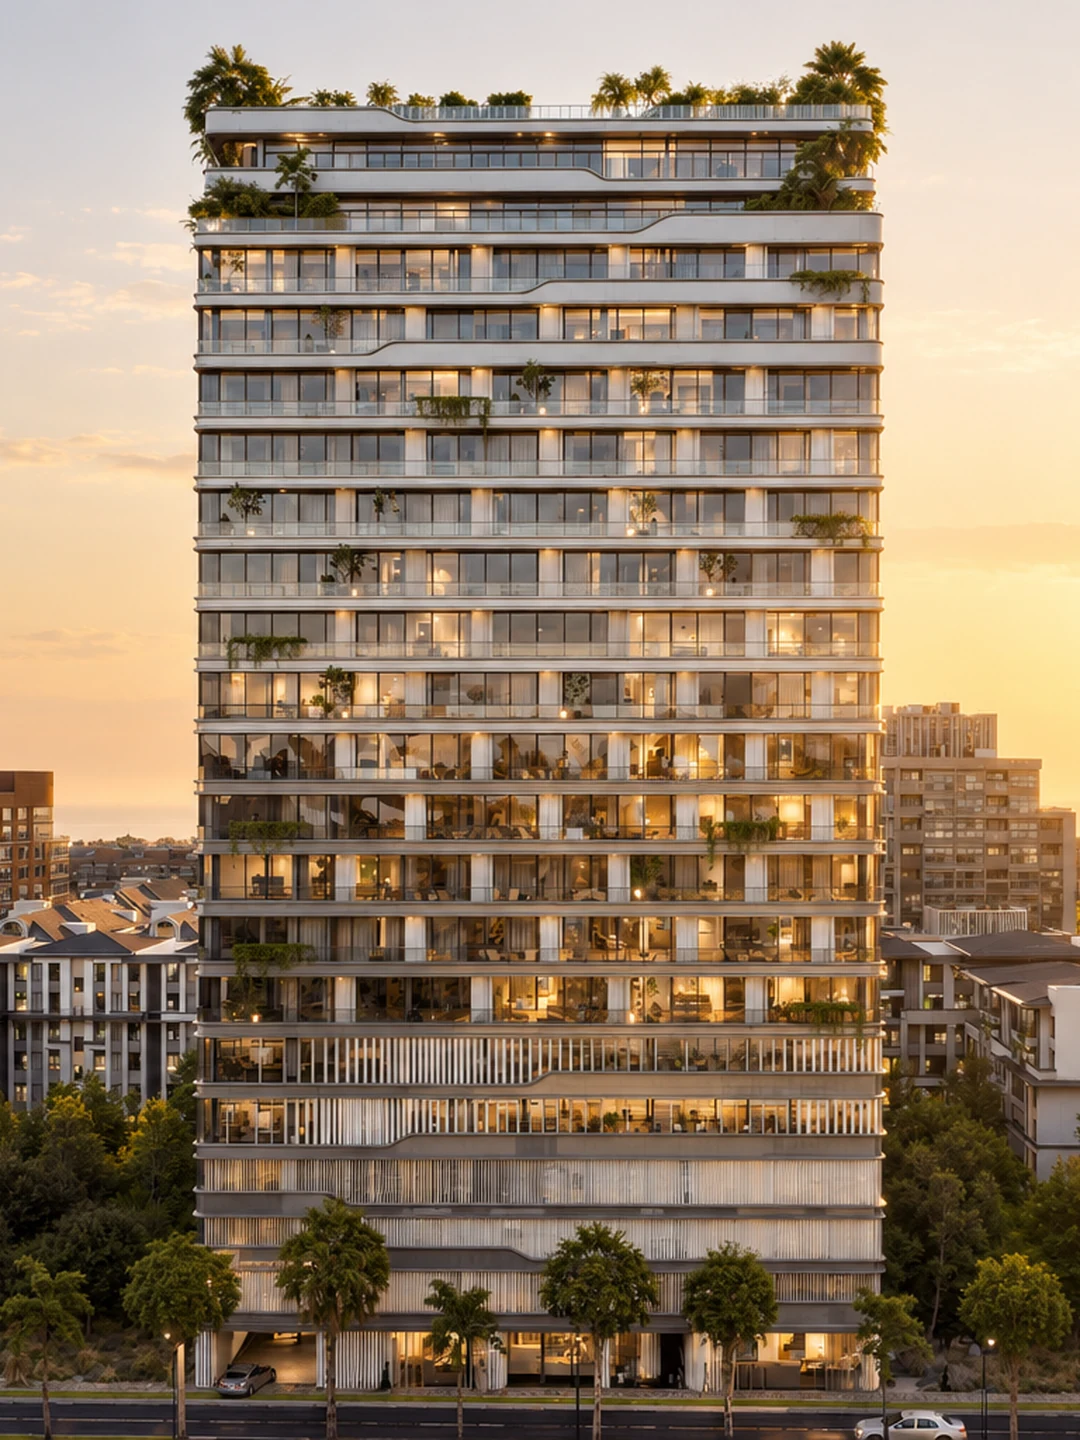
Cast-in-place concrete: 2 basement levels, a lobby, 3 parking levels, 2 office floors and 15 residential floors.
03
A façade
of pale ribbons
Curving balcony ribbons, panoramic glazing and greenery on every level.
Q1 2028
A new address
Residences, boutique offices and retail in one tower. Fully furnished and fully equipped.
Welcome home
- from
- 670,000 AED studio, ≈ 420 sq ft
- handover
- Q1 2028 developer’s estimate
- plan
- 40/60 · 50/50 with post-handover payments
- residences
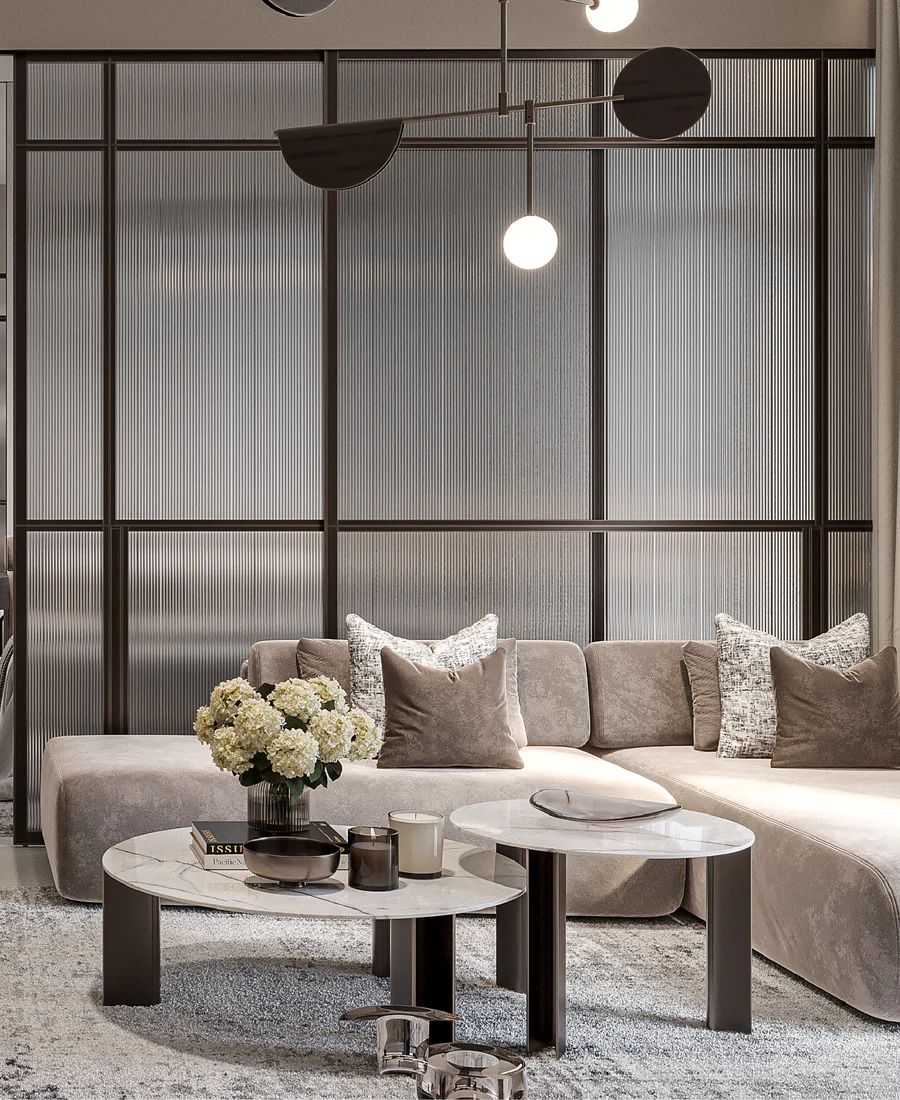
- turnkey furniture, appliances, smart home
Unofficial concept. This page is an independent design demo by WOLF & CODE. It is not affiliated with, endorsed by or commissioned by the developer, and it is not an official sales channel.
Choose a level
The tower, floor by floor
Hover over the façade or scroll the list, then tap a floor to open its plan.
Level
Choose a floor
Typical residential floors run from 6 to 20; studios from the developer’s current offers are available on floor 9.
Lobby
Arrive
unhurried
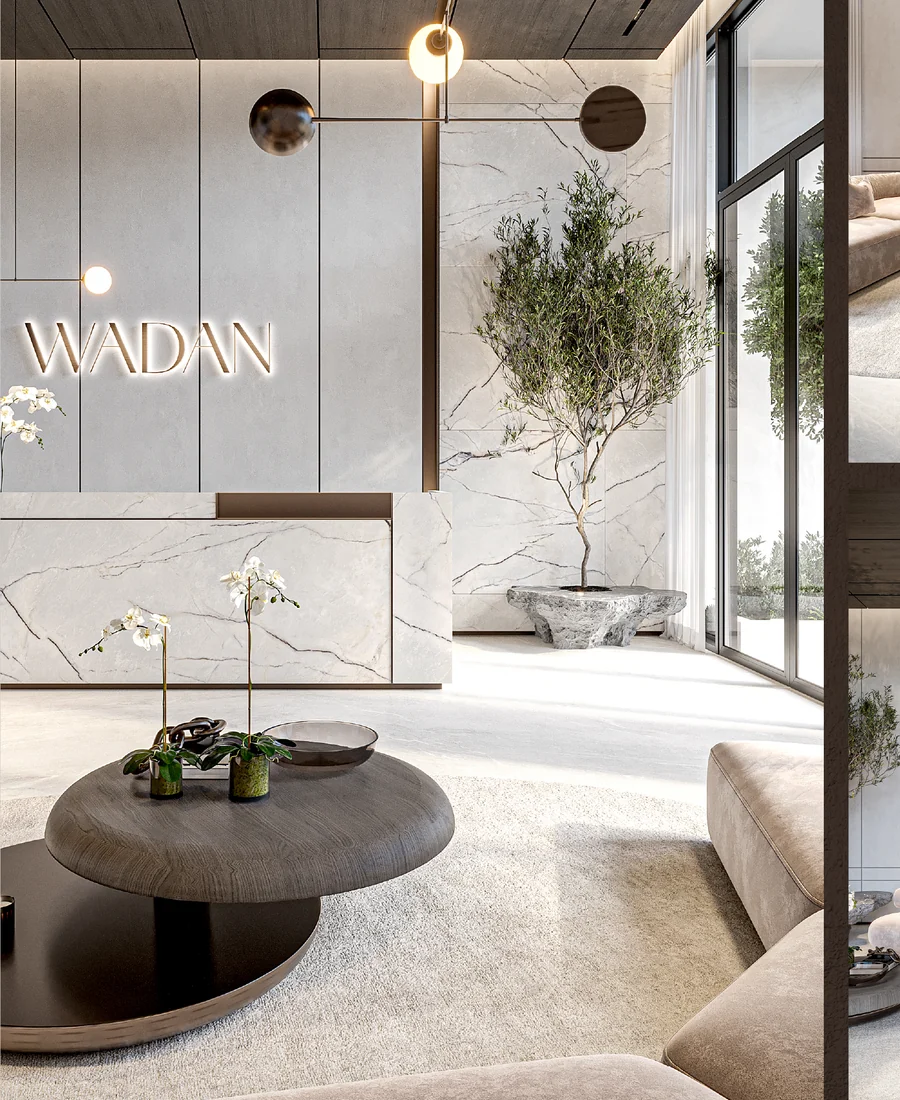
Marble, soft light and a lounge with co-working — work without ever leaving home.
Balance Room
Gym
and Pilates
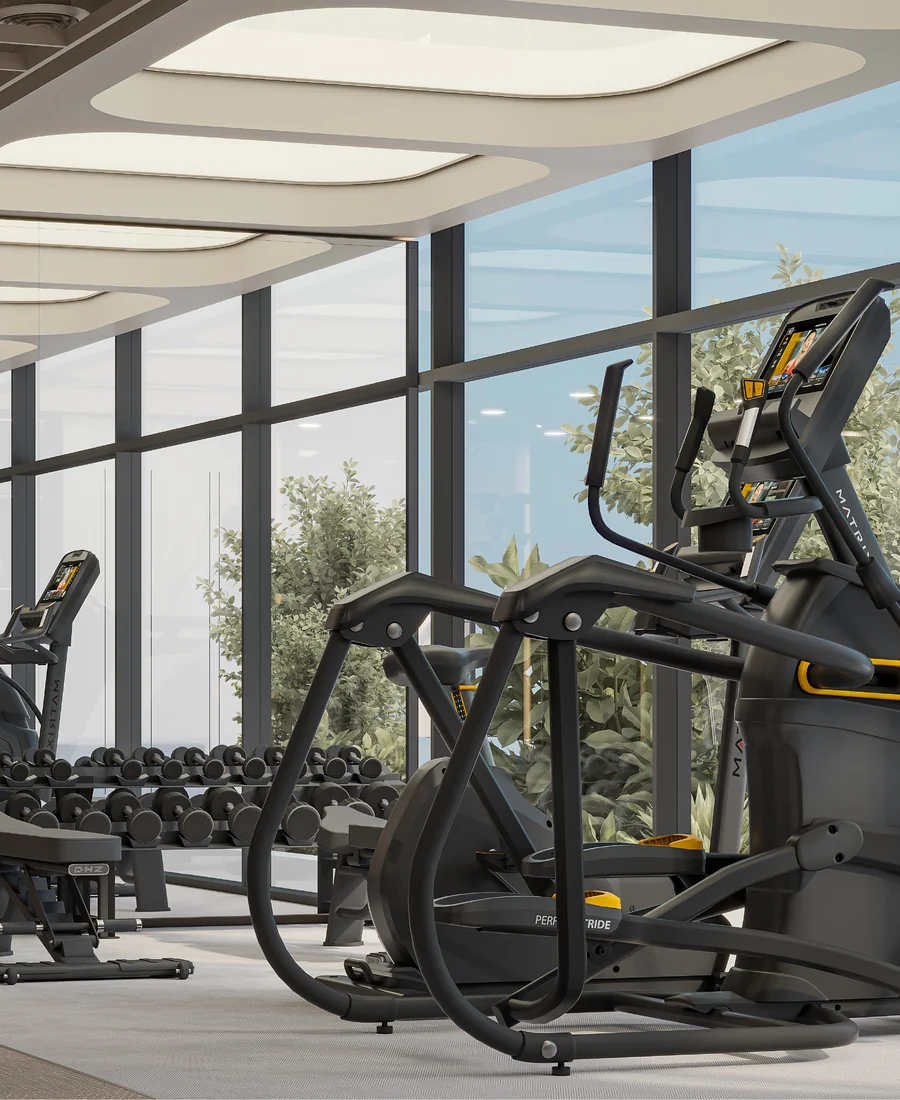
Cardio by panoramic windows, dedicated Pilates studios and an ice bath.
The amenity level
Water, sun, calm
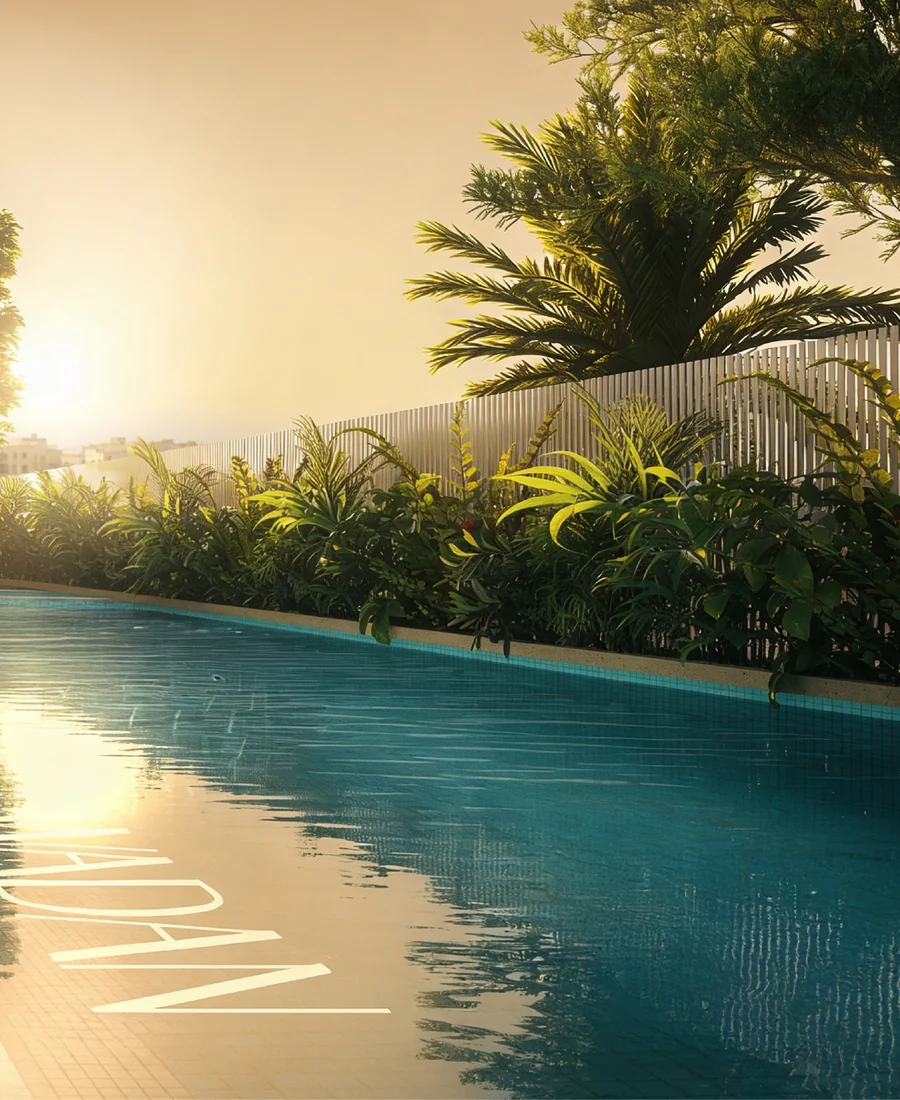
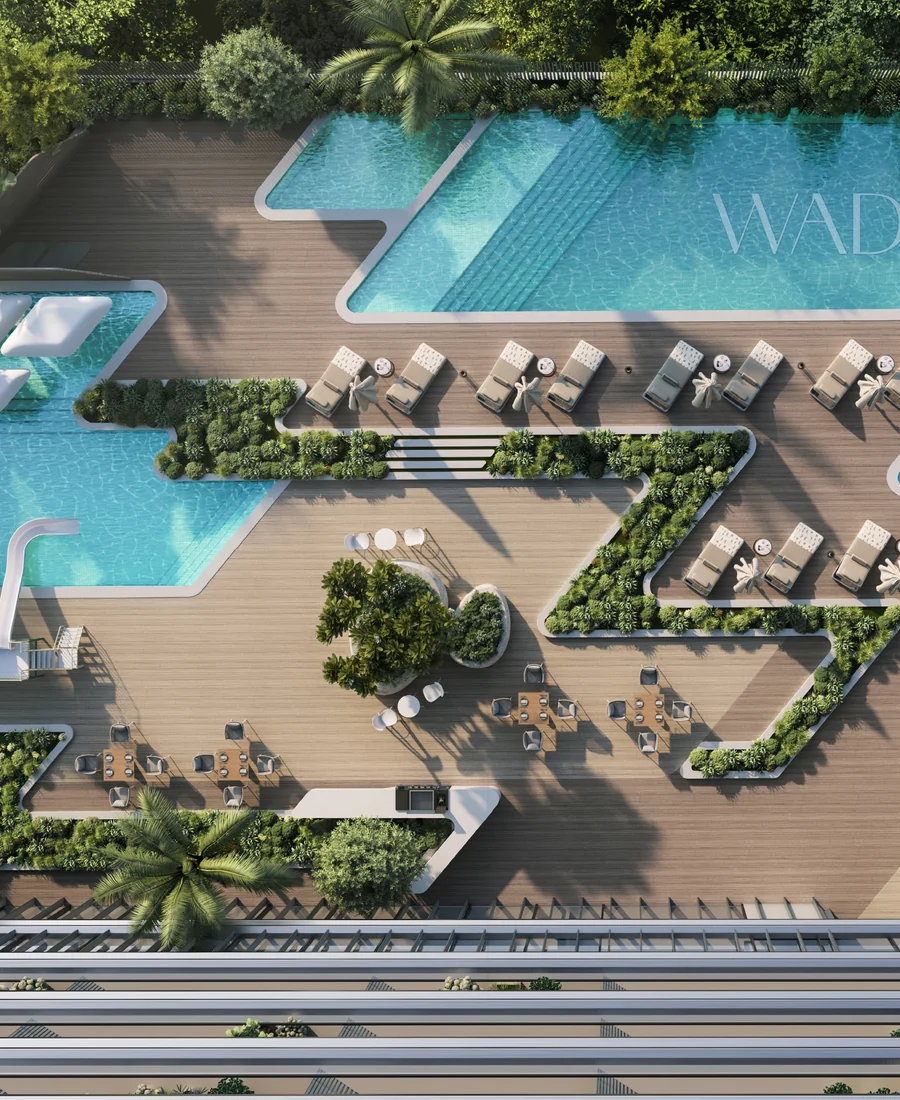
A swimming pool, Jacuzzi, kids’ splash park and BBQ area — all within the building.
Seven reasons to stay in
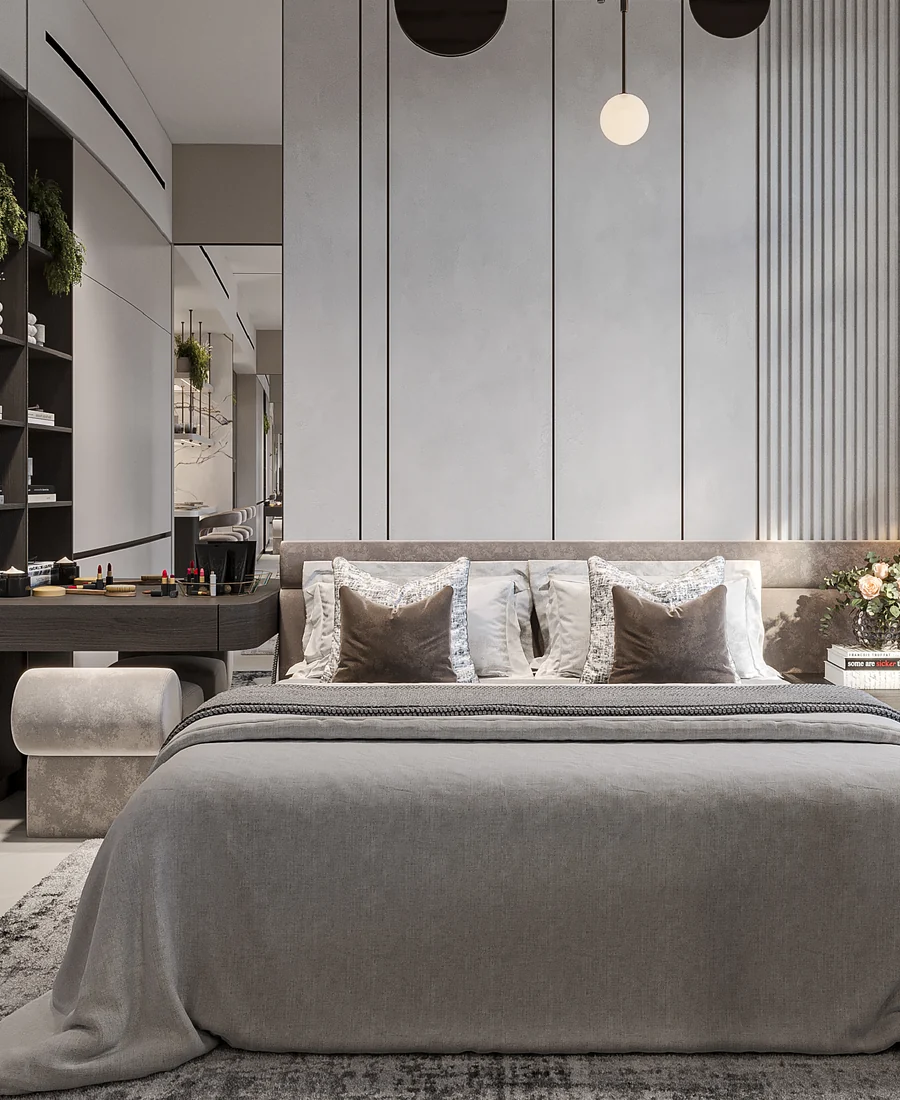
Design meets intelligence
An apartment that answers to your voice
- Living roomLG QNED TV, Apple TV 4K, soundbar, voice control
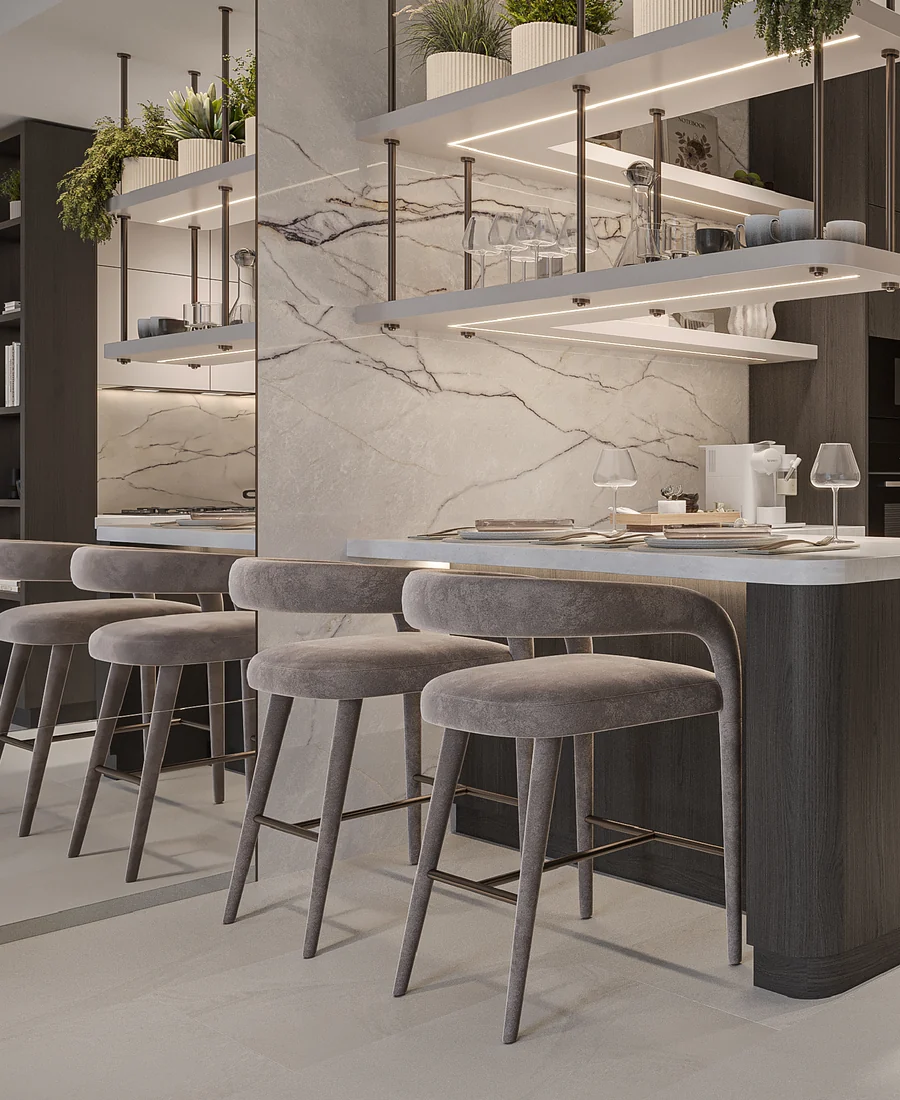
- KitchenBosch: oven, gas hob, cooker hood, coffee machine, refrigerator, dishwasher, washer-dryer
- HomeKNX: adaptive lighting, climate, blinds and sheers, control panels, intercom. Apple Home, Google Home, Alexa, SmartThings, Matter
- Airsensors for temperature, humidity, CO₂, PM2.5, PM10, volatile compounds, formaldehyde, light and motion
- SecuritySALTO lock, 1Home KNX Pro server, Wi-Fi 7 on UniFi
The real schedule from the sales offers
What you pay, and when
Prices and dates are taken from the developer’s sales offers dated 3 September and 4 October 2026 for units 904 and 907 (floor 9, furnished, 1 parking space). US dollars at a fixed rate of 1 USD = 3.6725 AED. This is not an offer.
Jumeirah Village Circle
At the heart of the circle
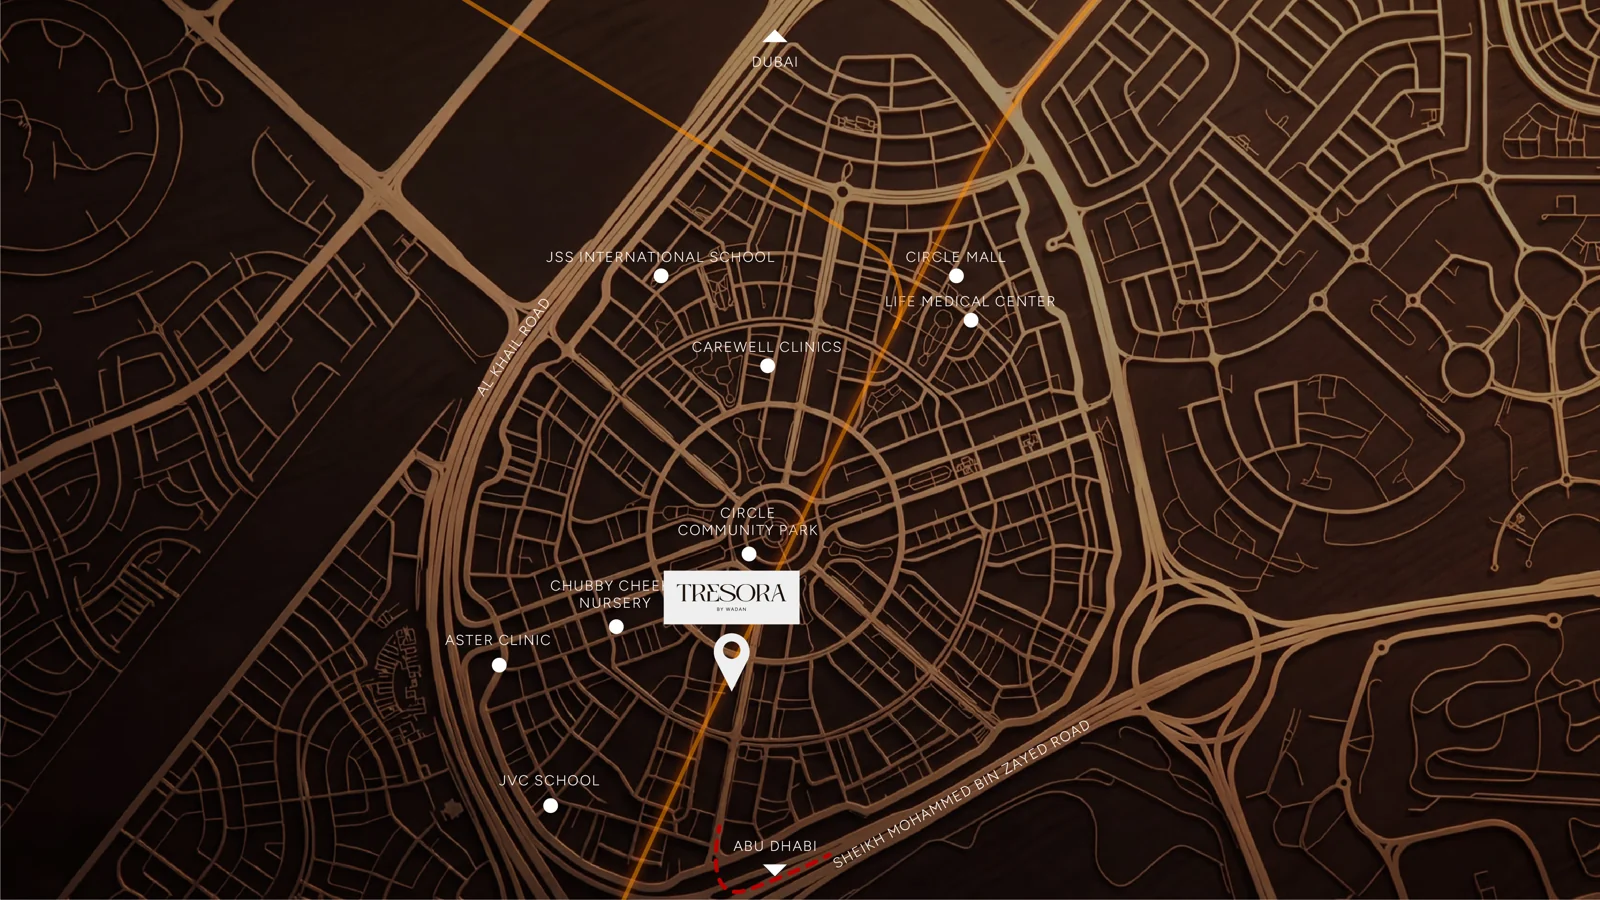
The tower stands on the southern edge of JVC’s central circle, next to Circle Community Park. From here, Al Khail Road and Sheikh Mohammed Bin Zayed Road lead into Dubai and on towards Abu Dhabi.
- ShoppingCircle Mall
- ParkCircle Community Park
- SchoolsJSS International, JVC School, Chubby Cheeks Nursery
- ClinicsCarewell, Life Medical Center, Aster